





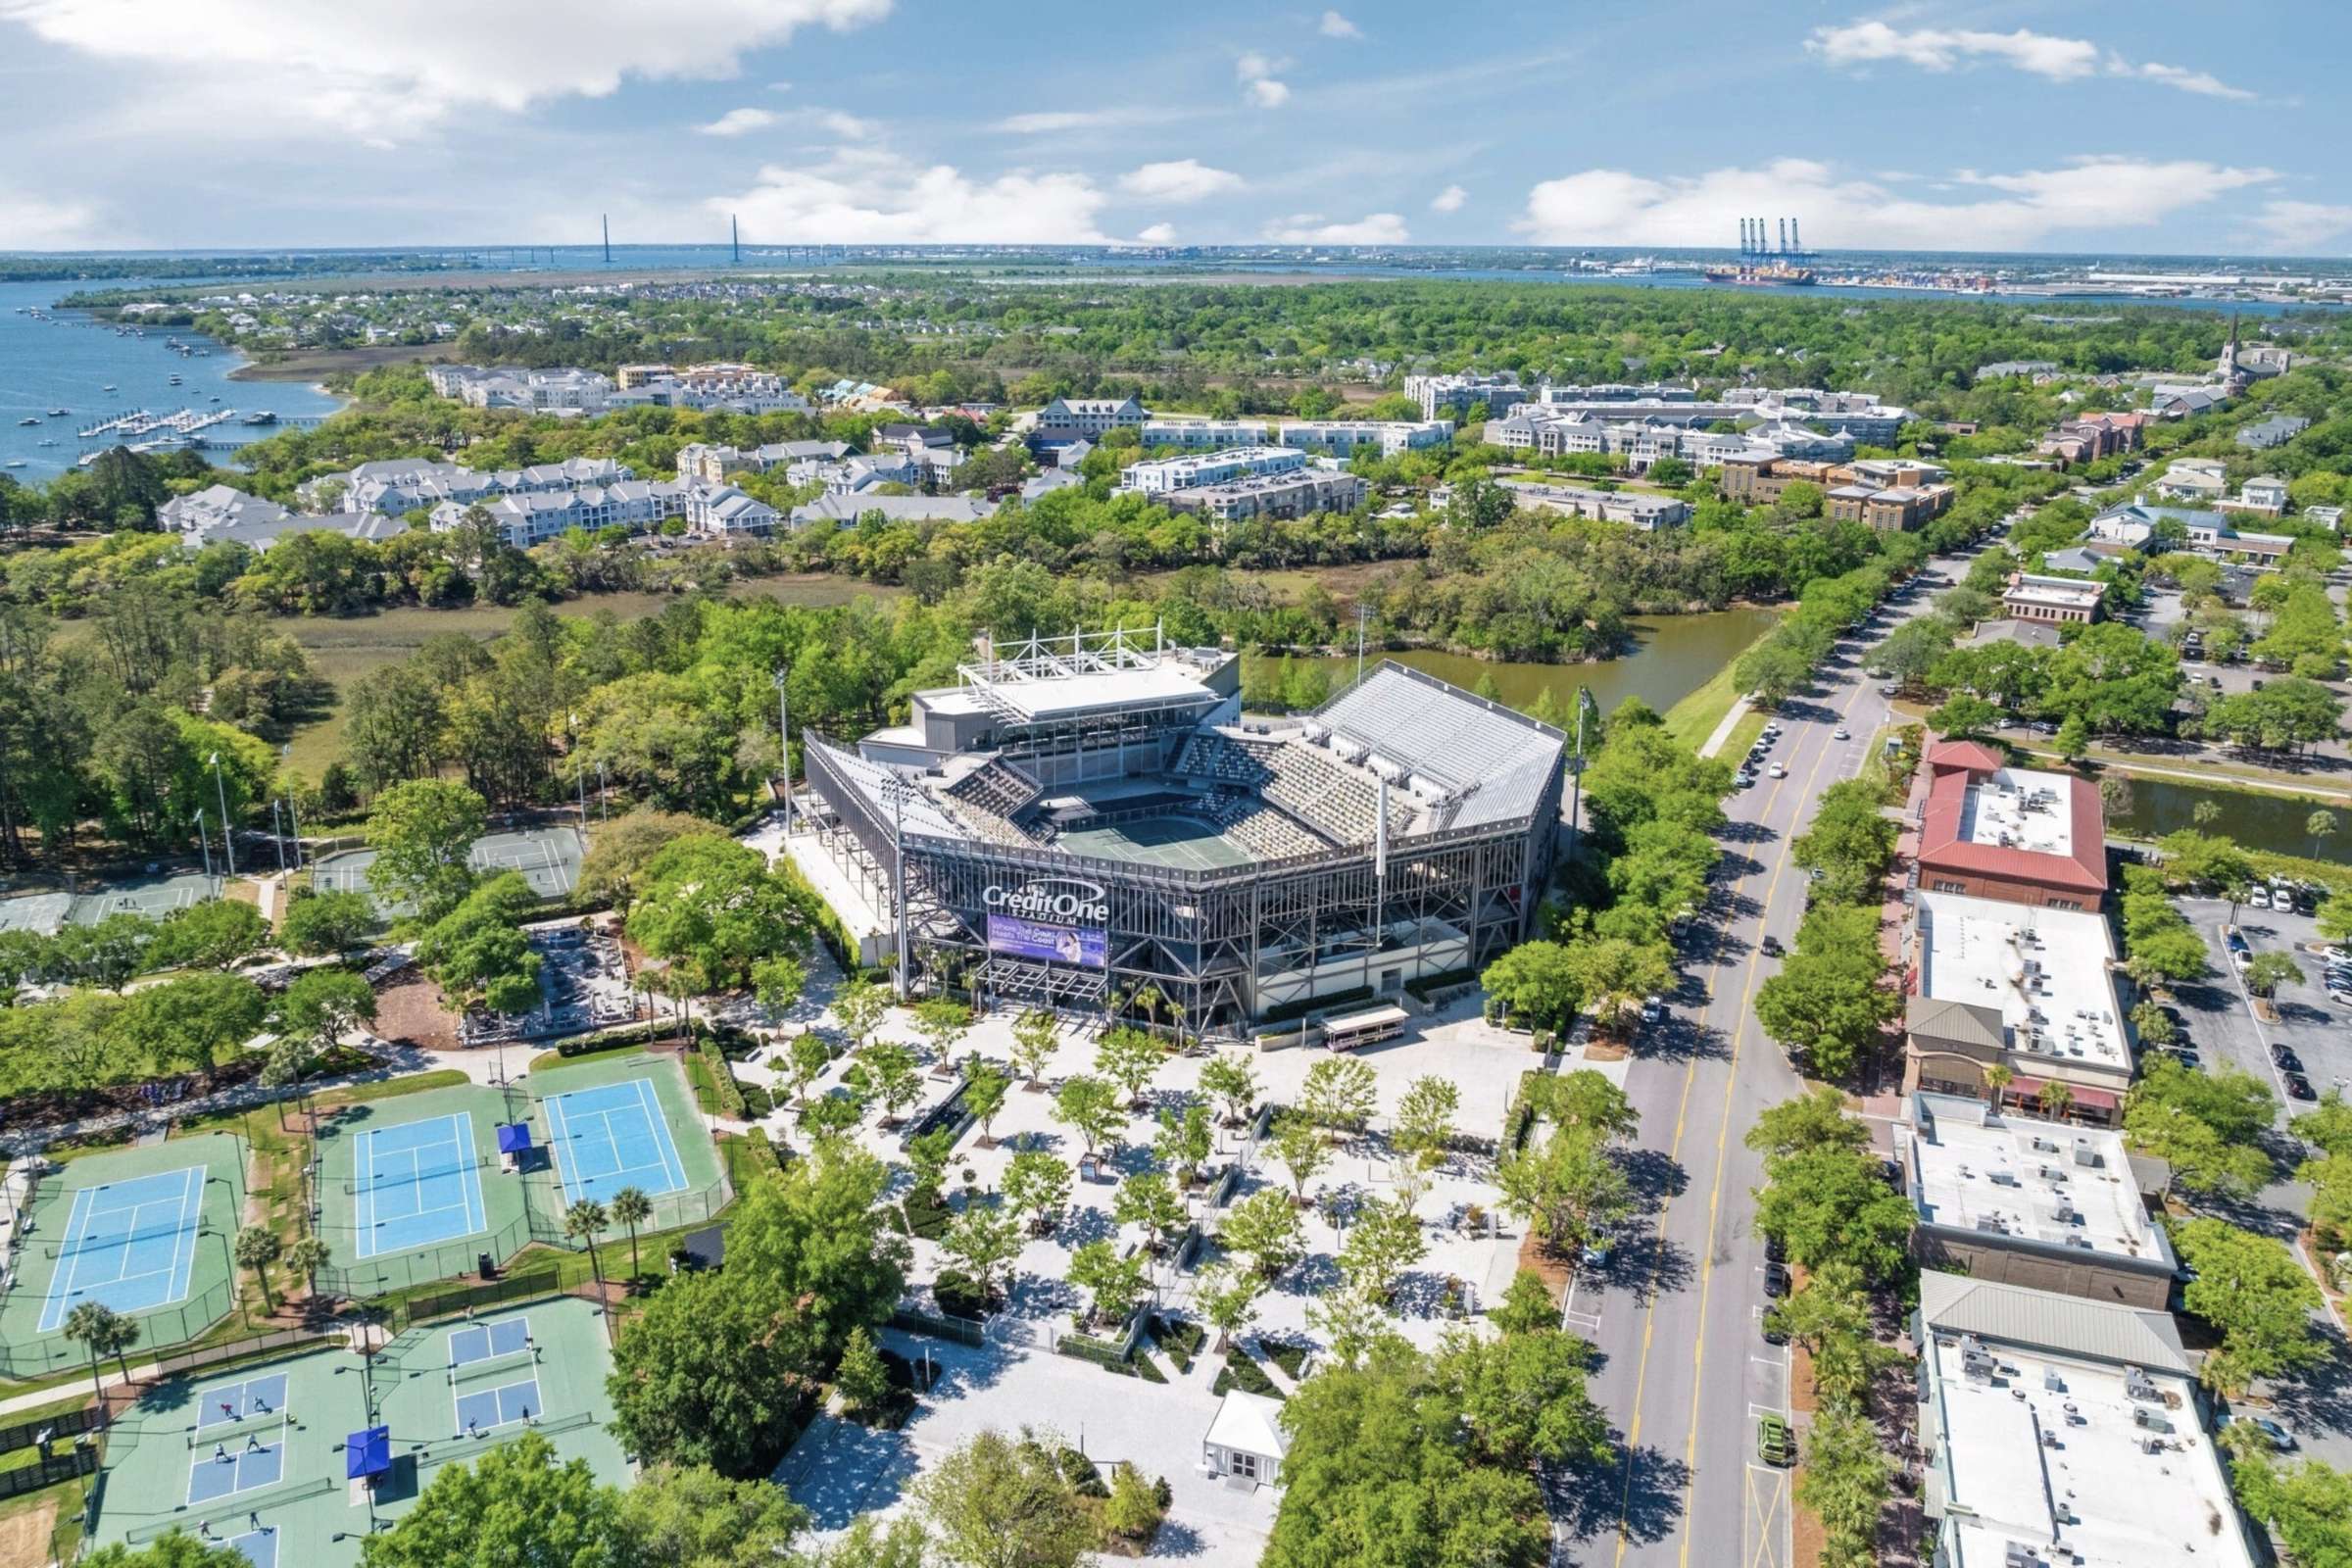
Daniel Island, SC 29492
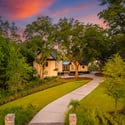
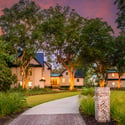
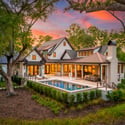




























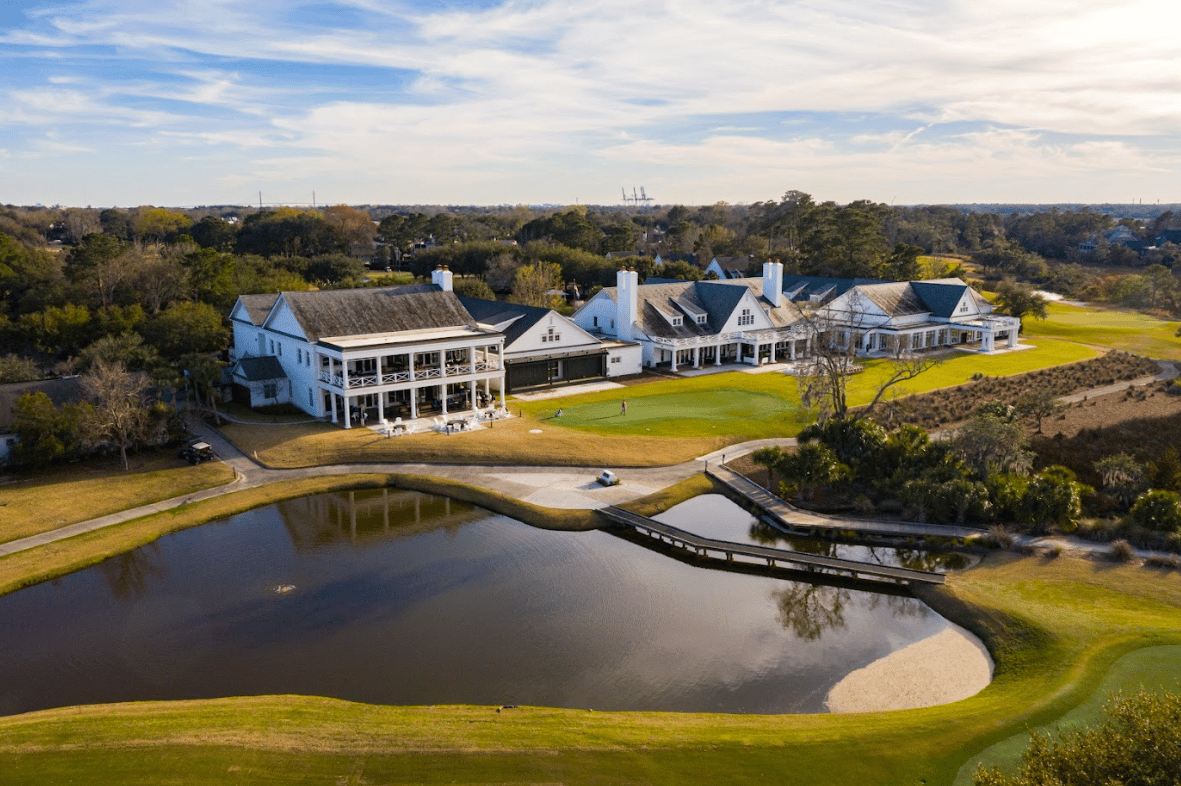
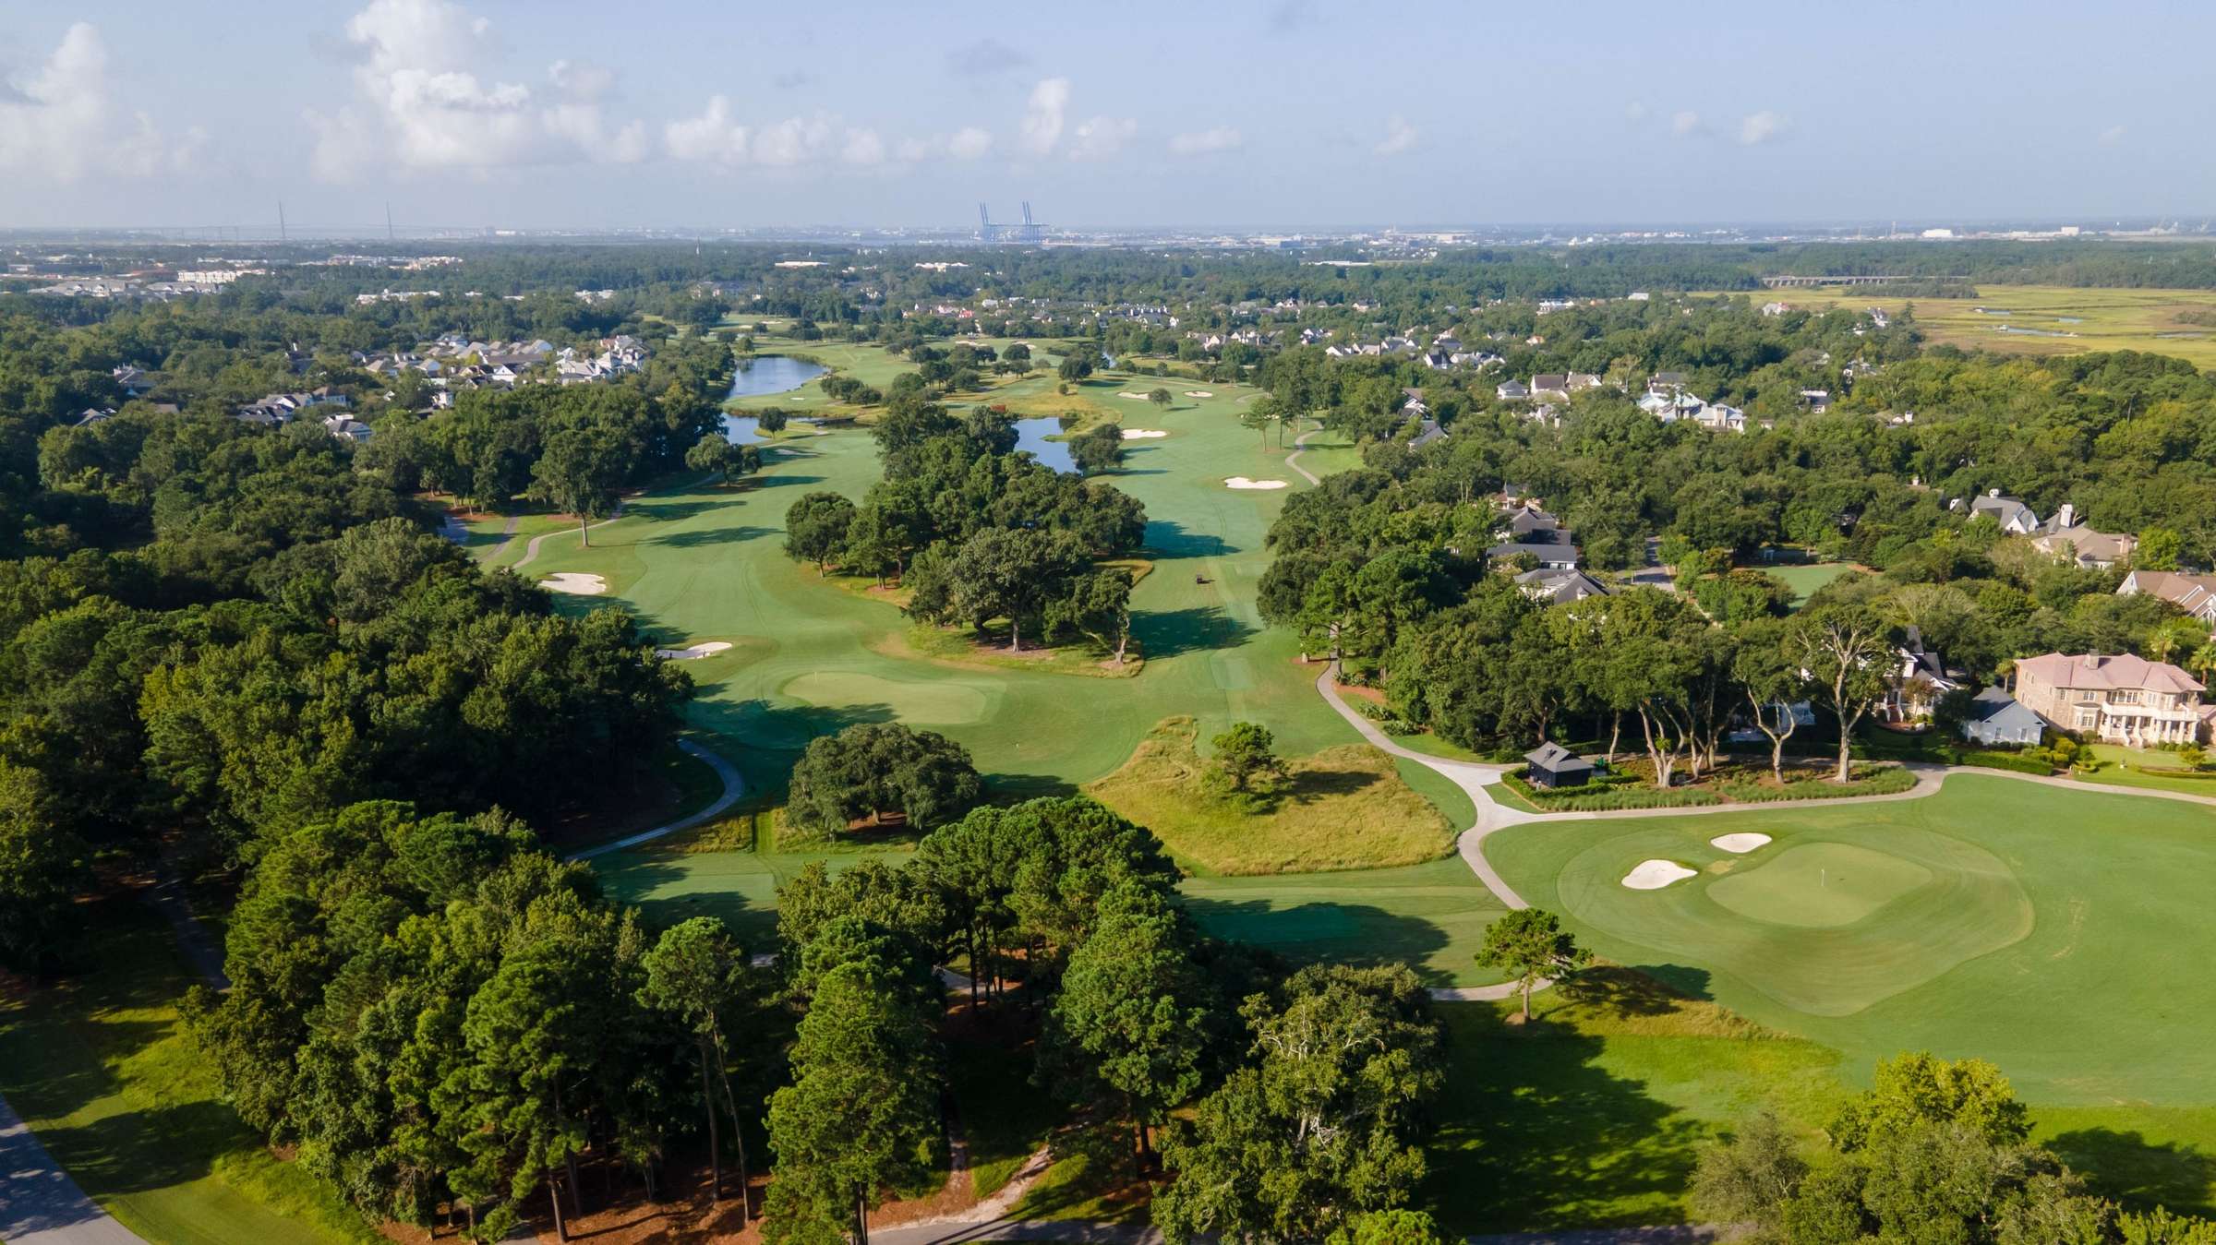
FULL GOLF MEMBERSHIP that transfers with the property (buyer pays initiation fee, no waitlist for golf).
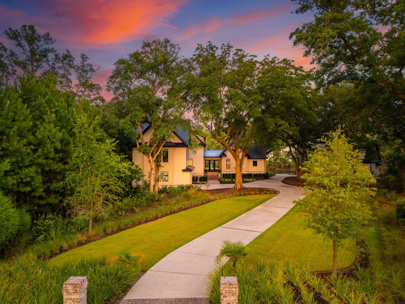
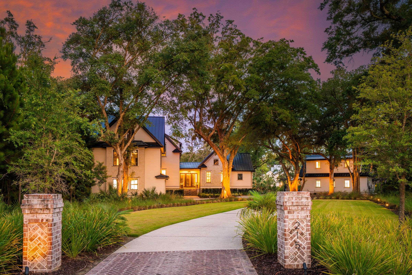
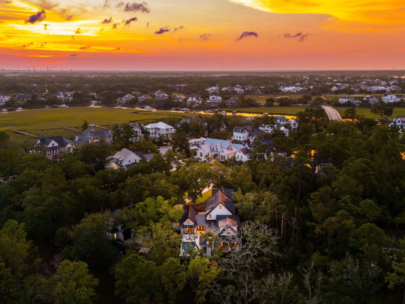
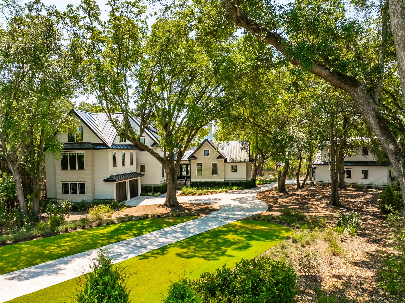
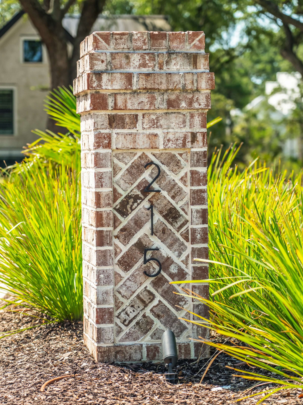
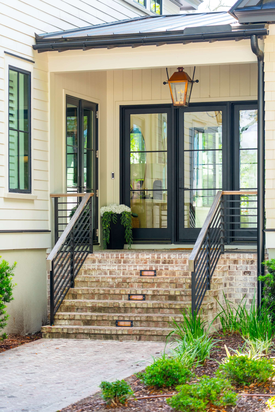
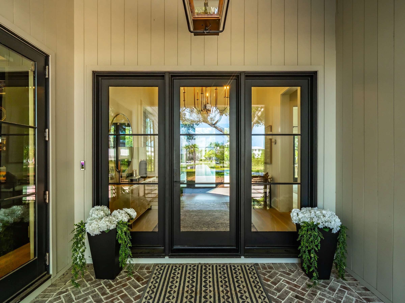
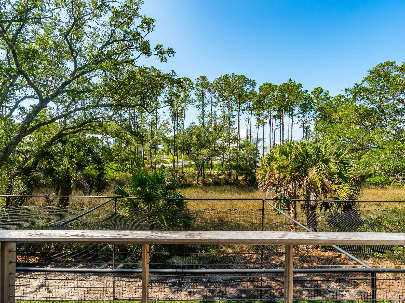
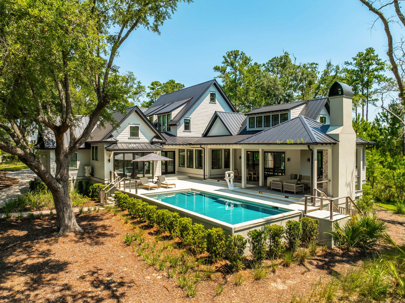
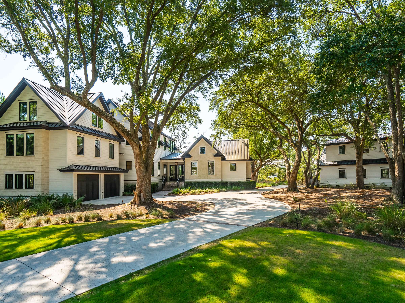
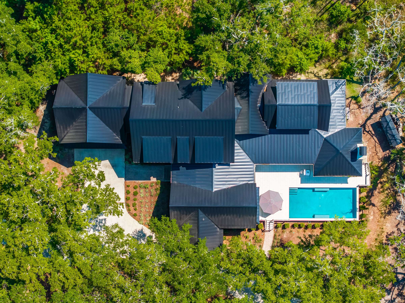
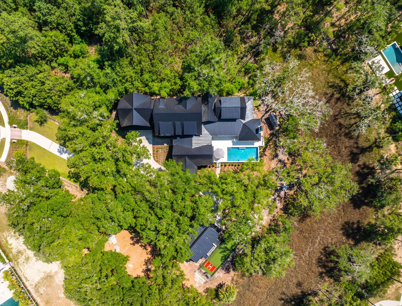
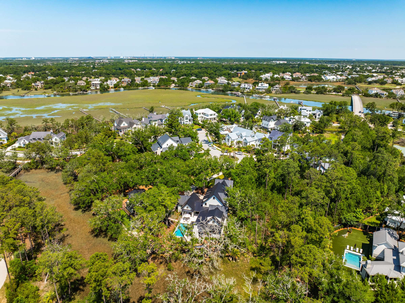
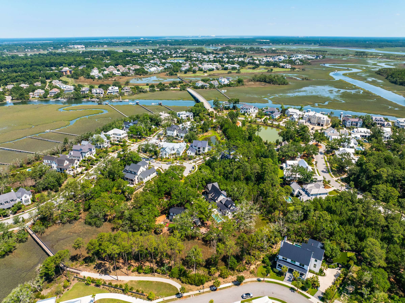
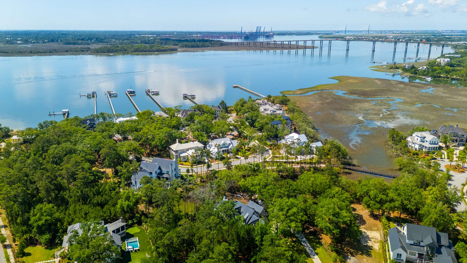
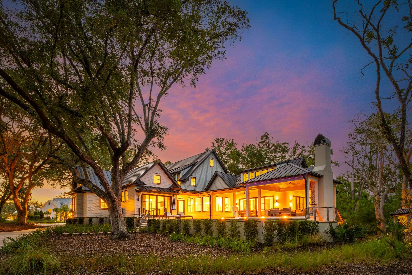
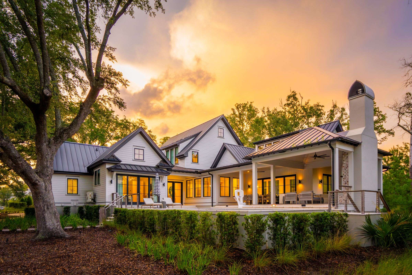
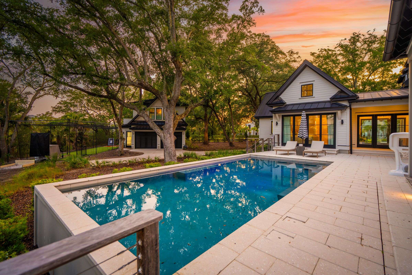
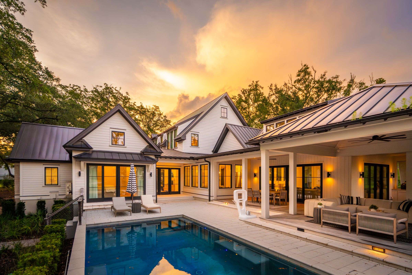
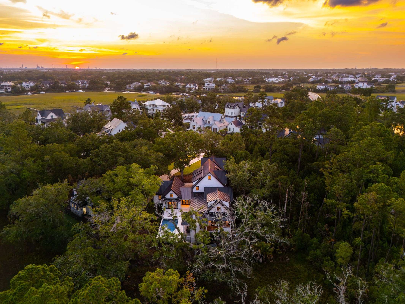
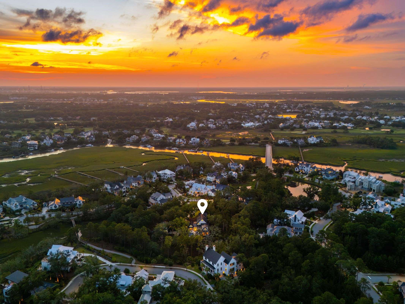
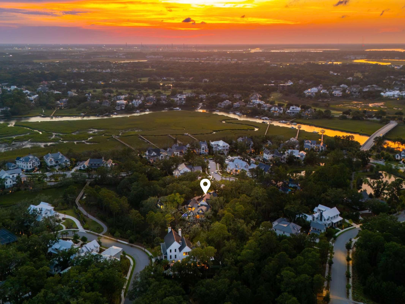
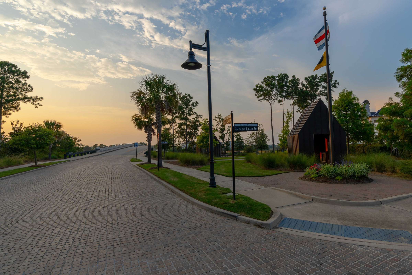
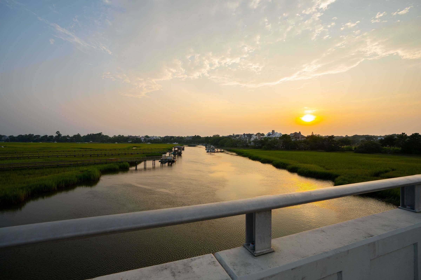
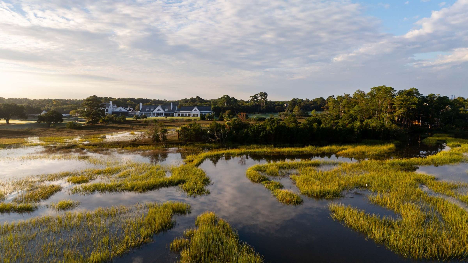
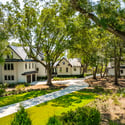
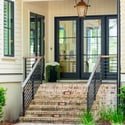
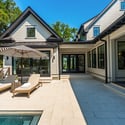
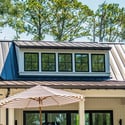
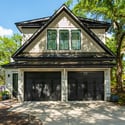
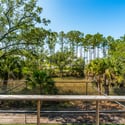
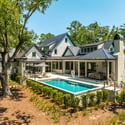
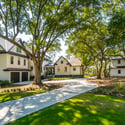
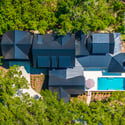
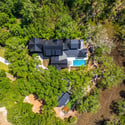
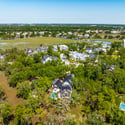
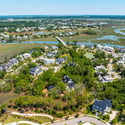
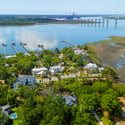
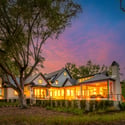
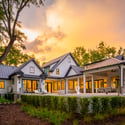
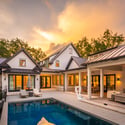

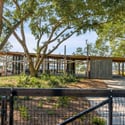
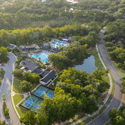
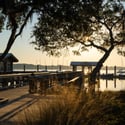
Located at 215 Fell Point in Daniel Island Park's prestigious Captain's Island neighborhood, this exceptional custom residence blends timeless Lowcountry architecture with sophisticated design, resort-style amenities, and an unparalleled sense of privacy. Set on an expansive 0.84 acre homesite with a long driveway and direct access to the scenic walking trails, the property offers a lifestyle that is both elegant and effortlessly connected to nature.
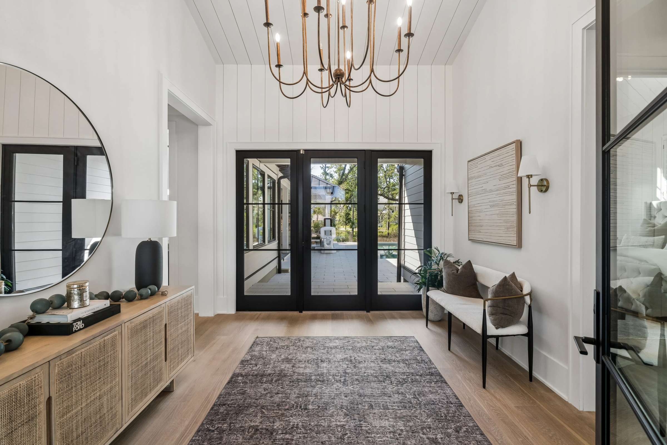
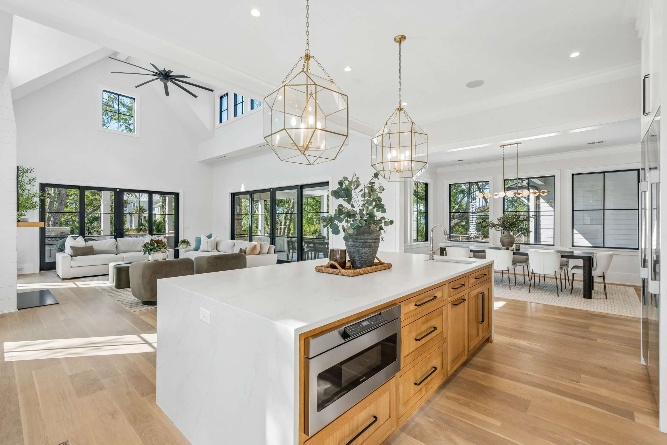
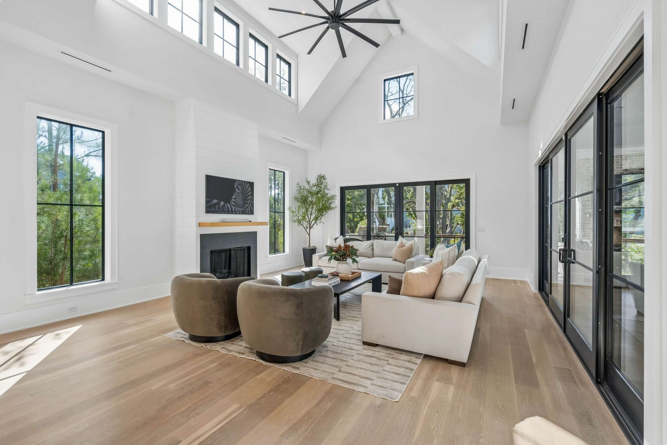
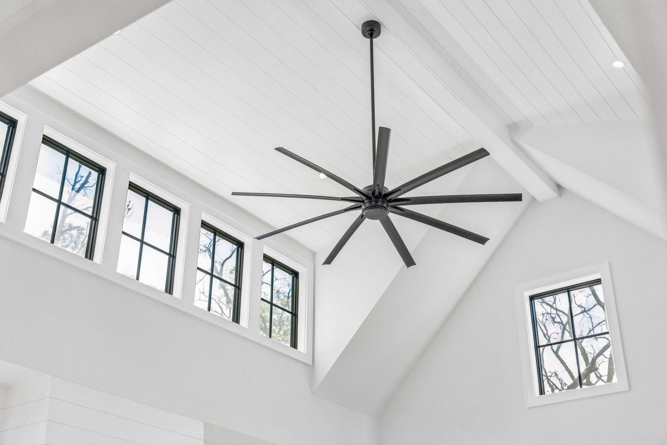
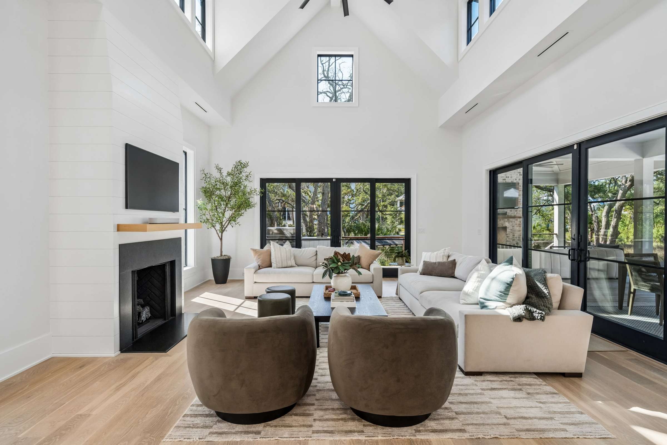
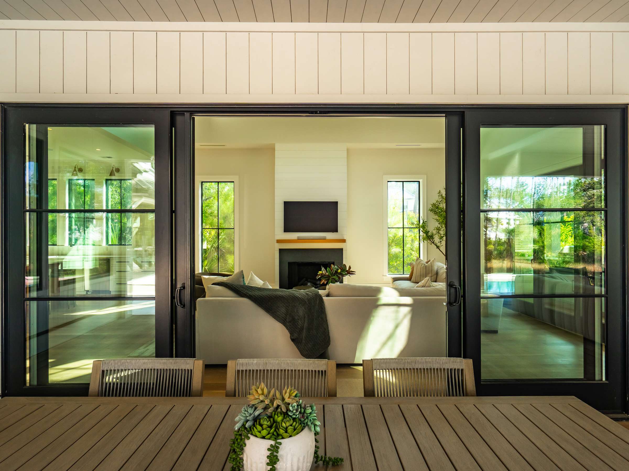
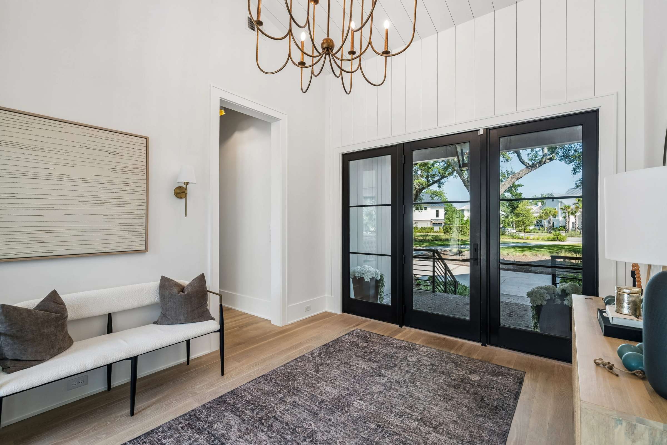
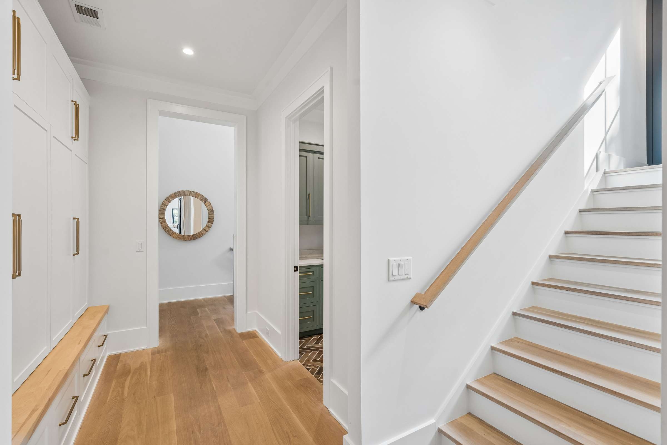
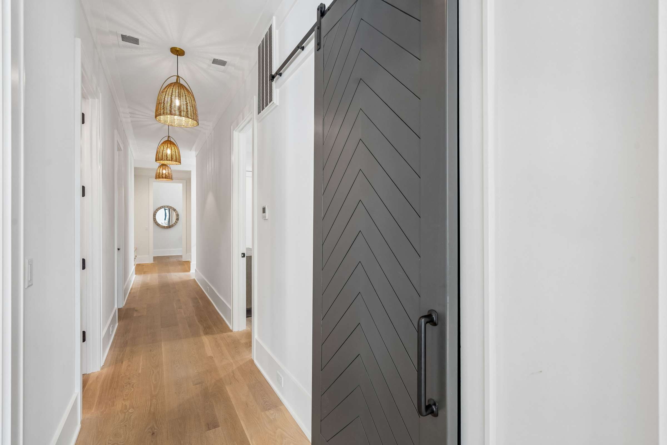
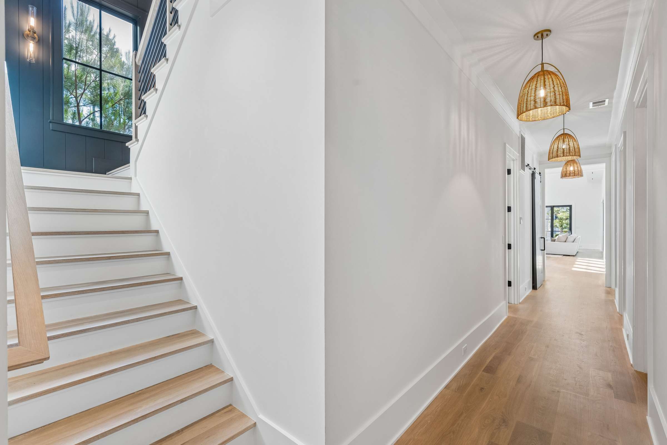
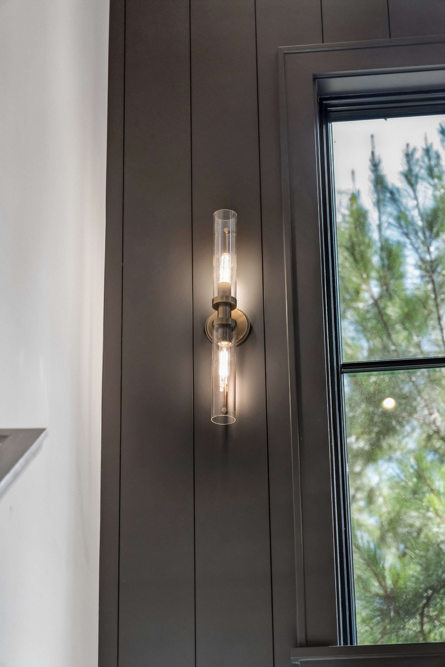
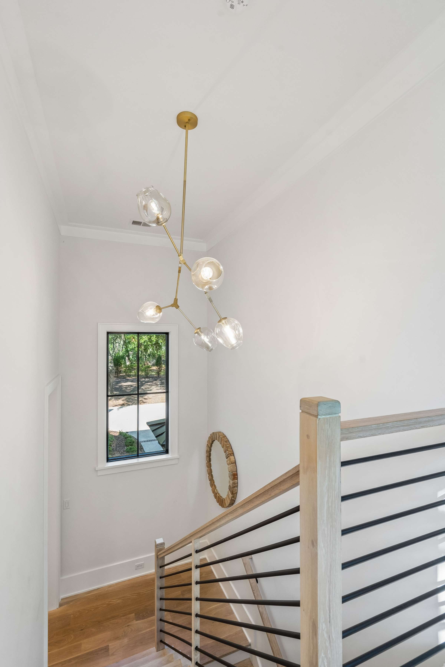
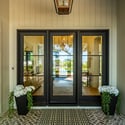
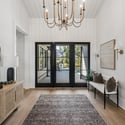
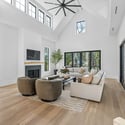
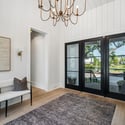
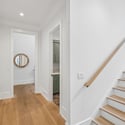
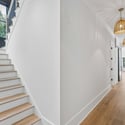
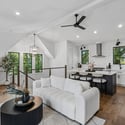
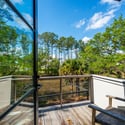
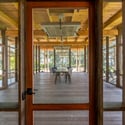
Inside, white oak flooring flows throughout sun-filled interiors where oversized windows, soaring ceilings, and Andersen sliding glass doors create a seamless connection between indoor and outdoor living. Every space has been thoughtfully curated with designer lighting, refined finishes, and exceptional craftsmanship.
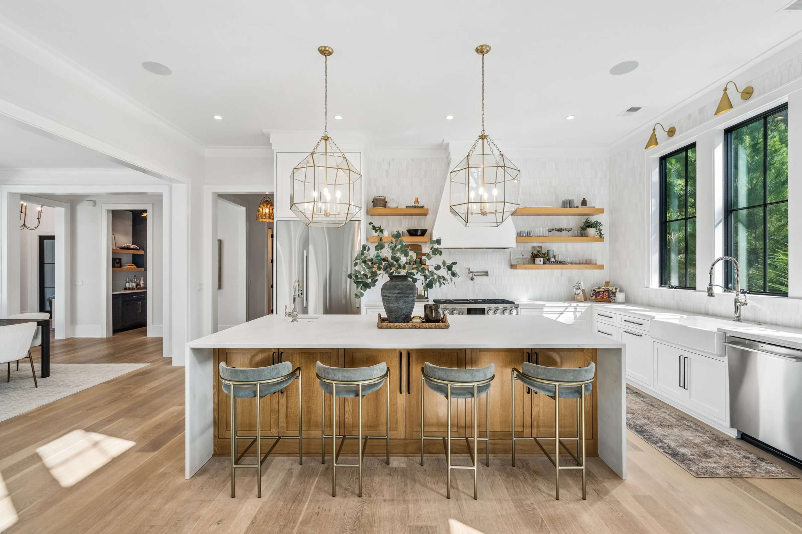
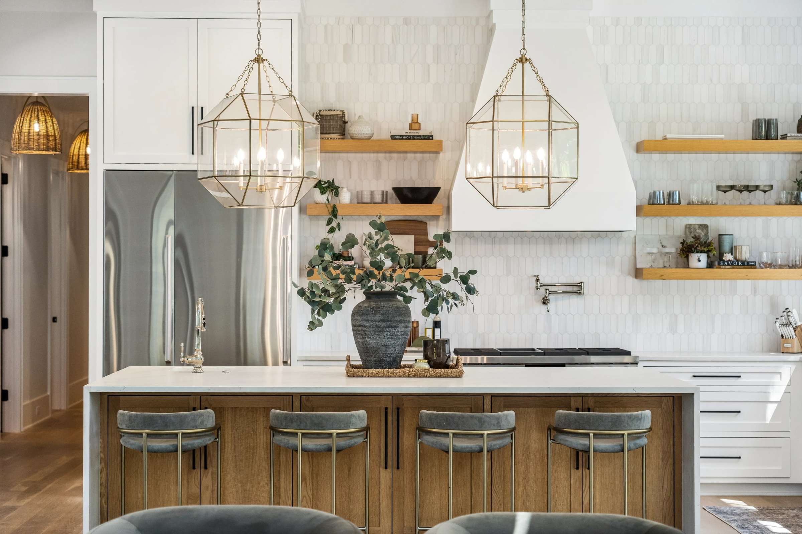
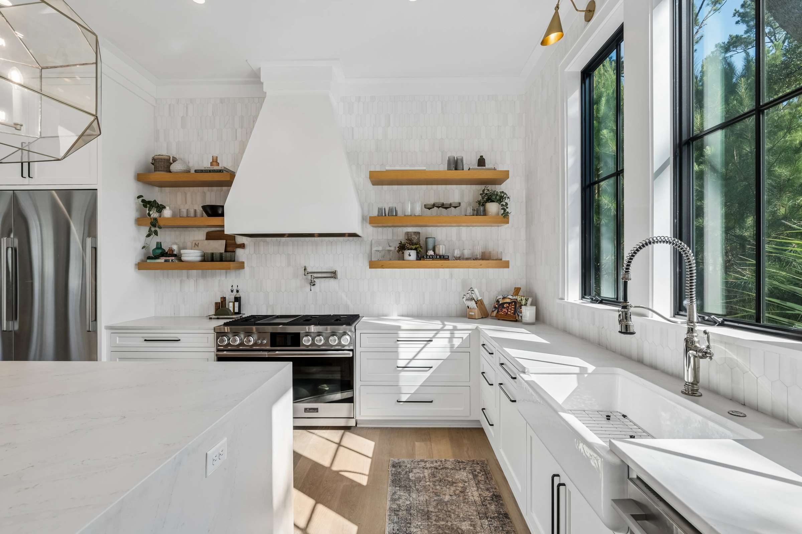
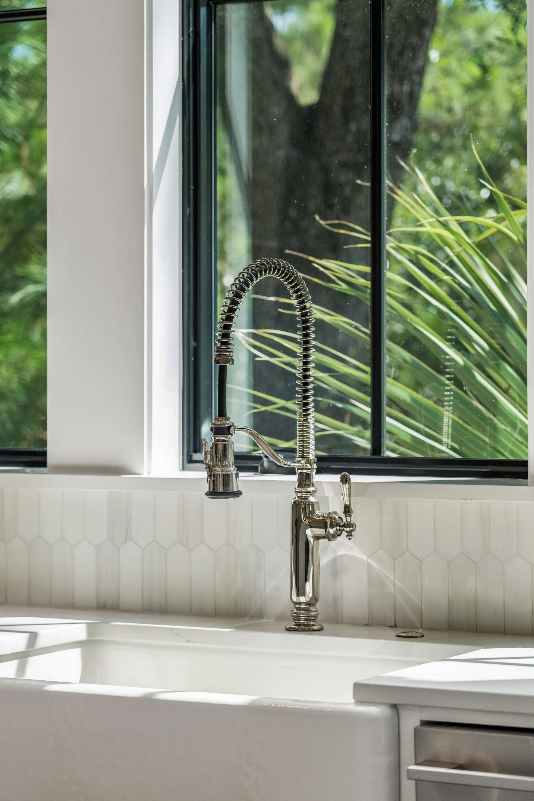
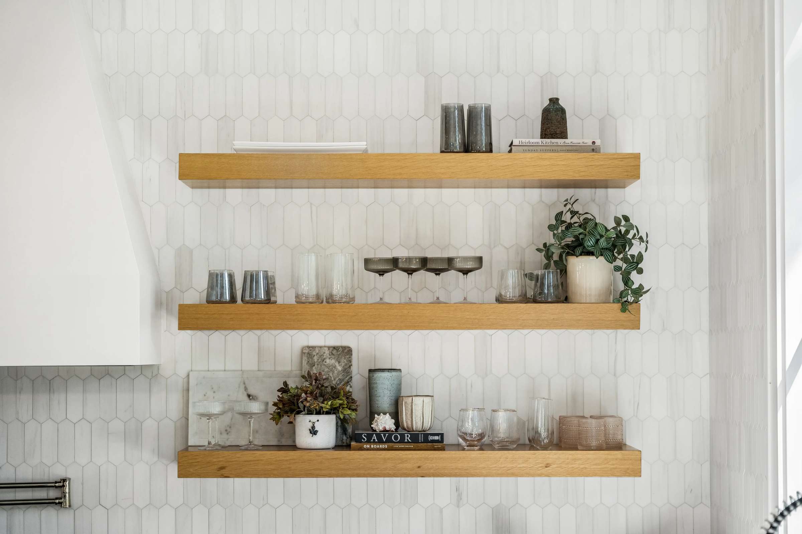
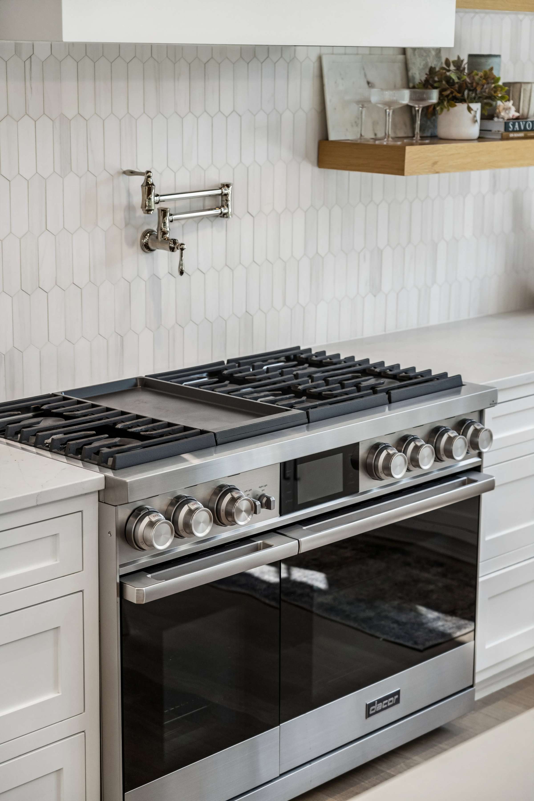
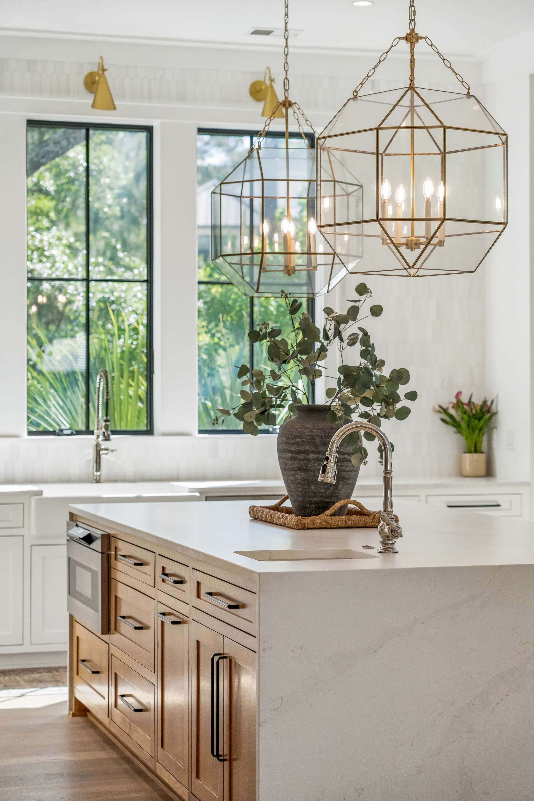
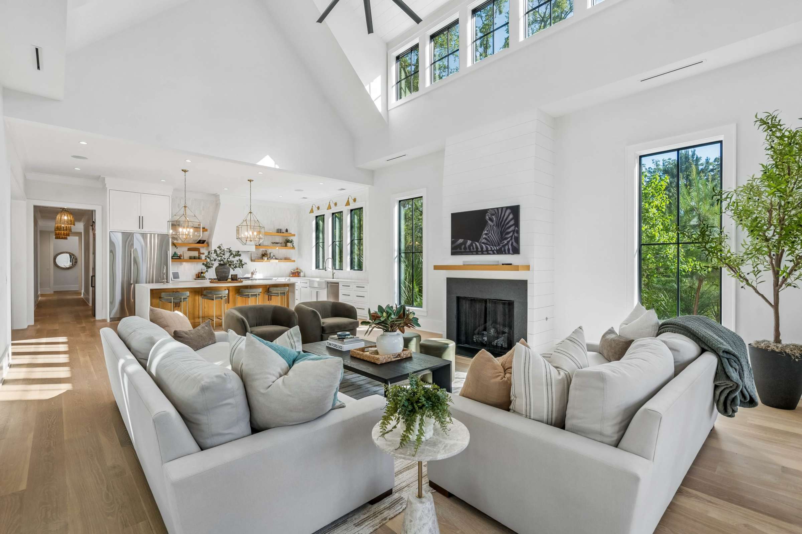
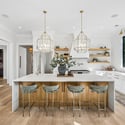
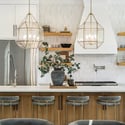
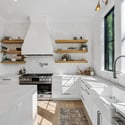
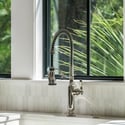
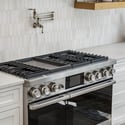
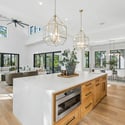
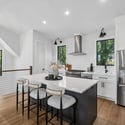
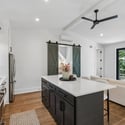
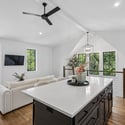
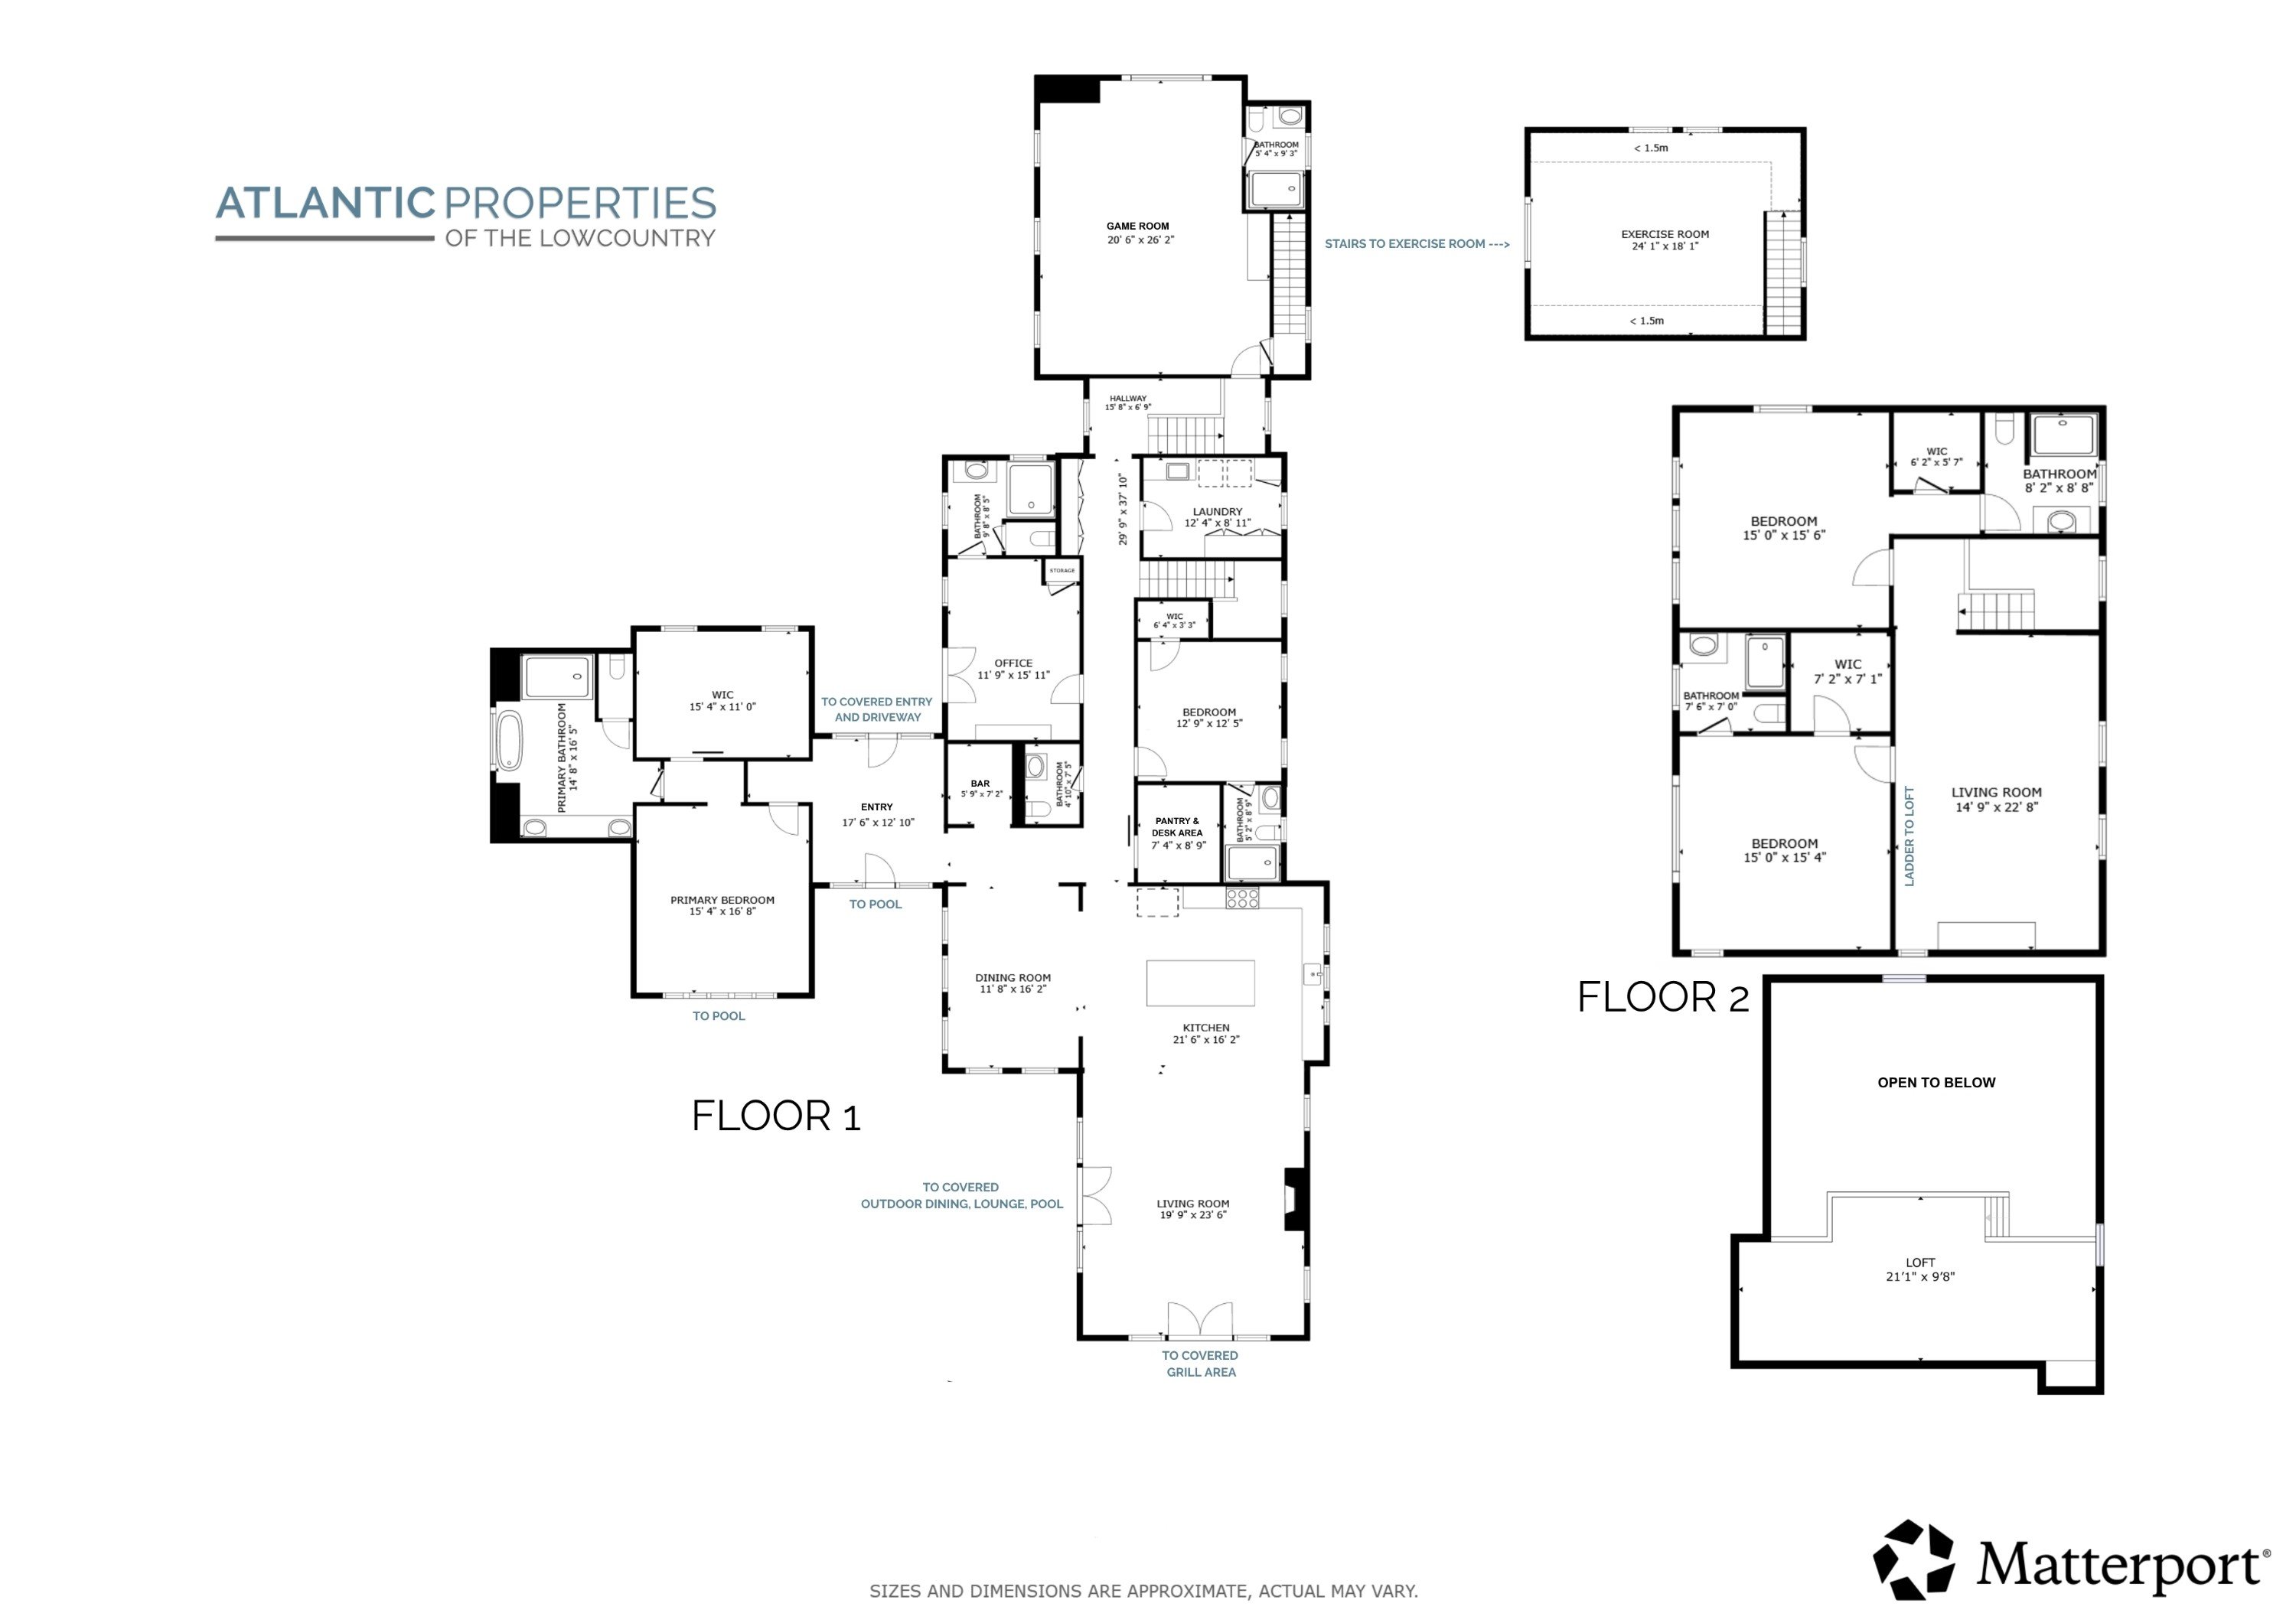
At the heart of the home, the gourmet kitchen is designed to impress both everyday cooks and avid entertainers alike. Anchored by a premium Dacor range with matching Dacor refrigerator and freezer, the kitchen also features a Vent-A-Hood ventilation system, Sharp microwave, GE Monogram dishwasher, farmhouse sink, separate prep sink, and understated matte quartz countertops. A generous walk-in pantry includes a built-in command center with desk space, while an adjacent dry bar provides the perfect setup for effortless entertaining.
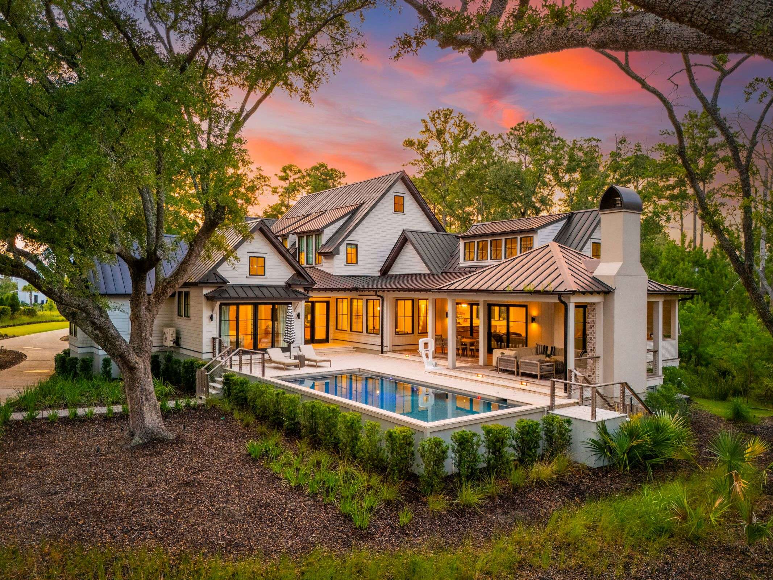
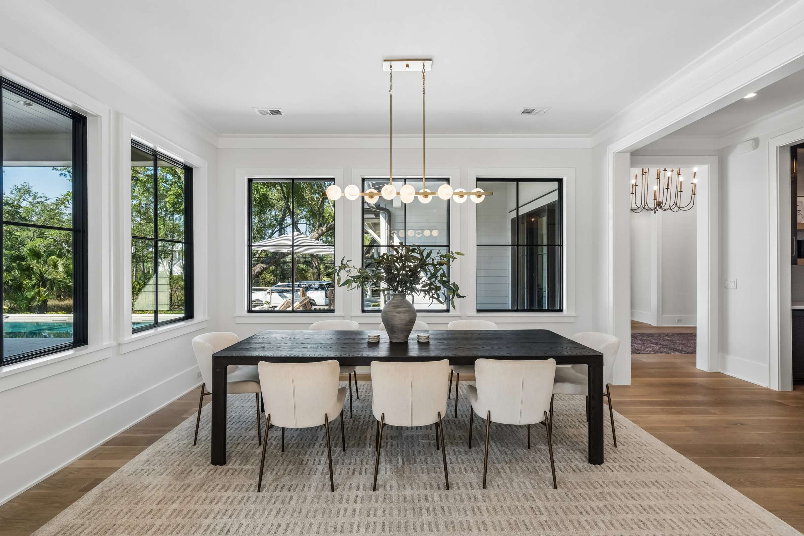
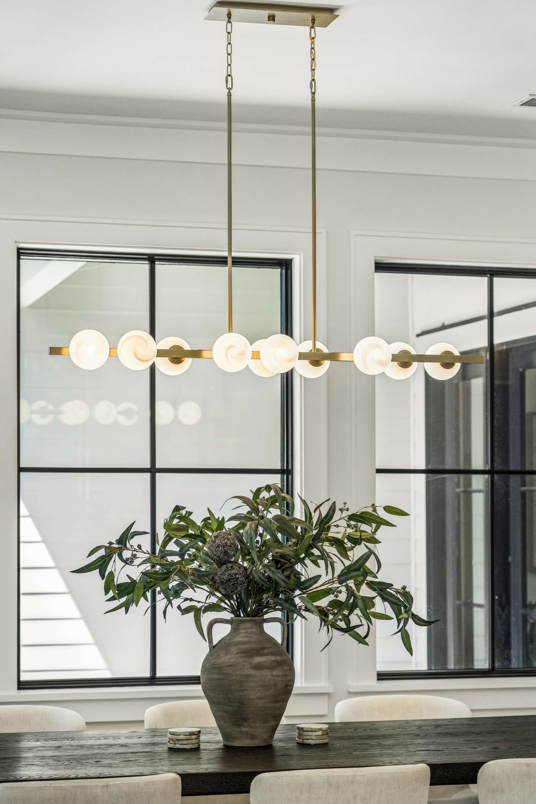
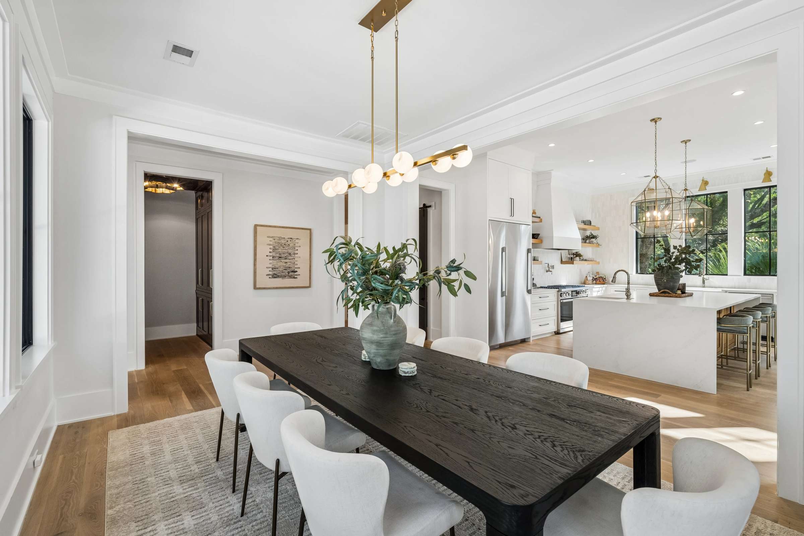
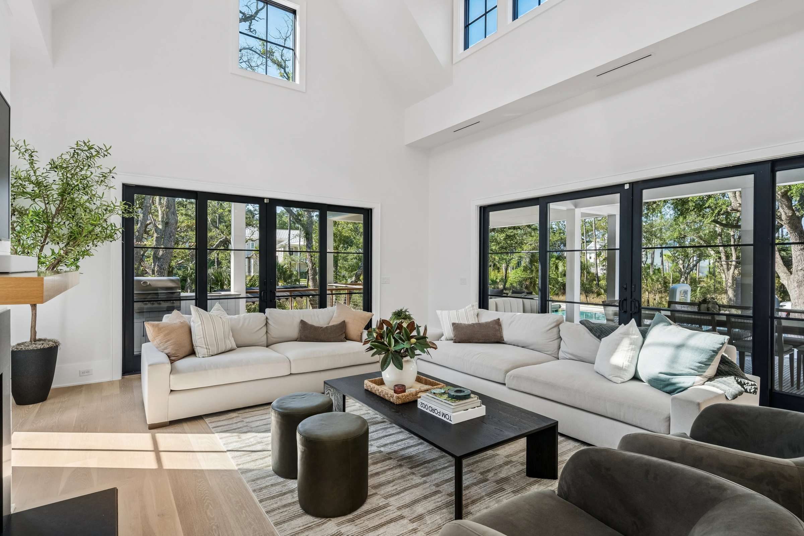
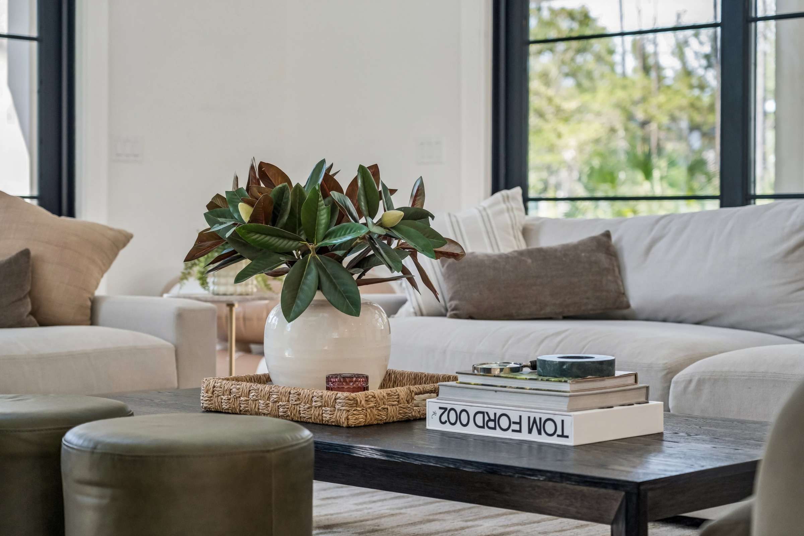
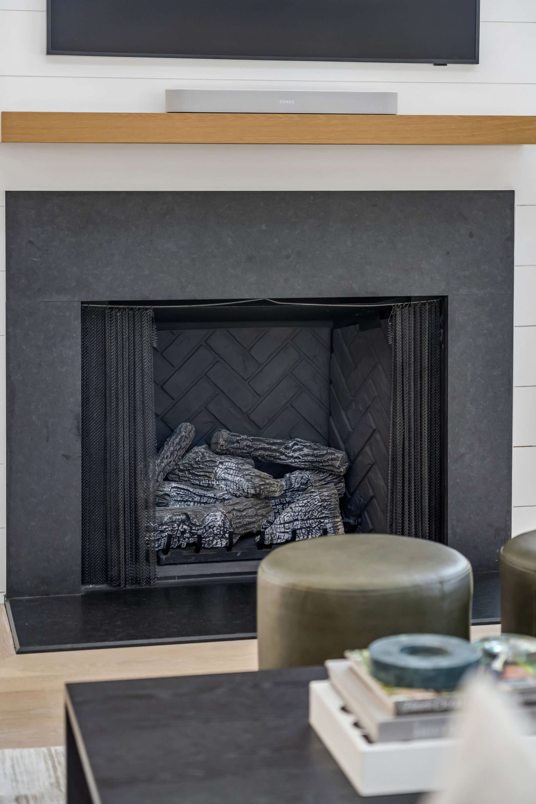
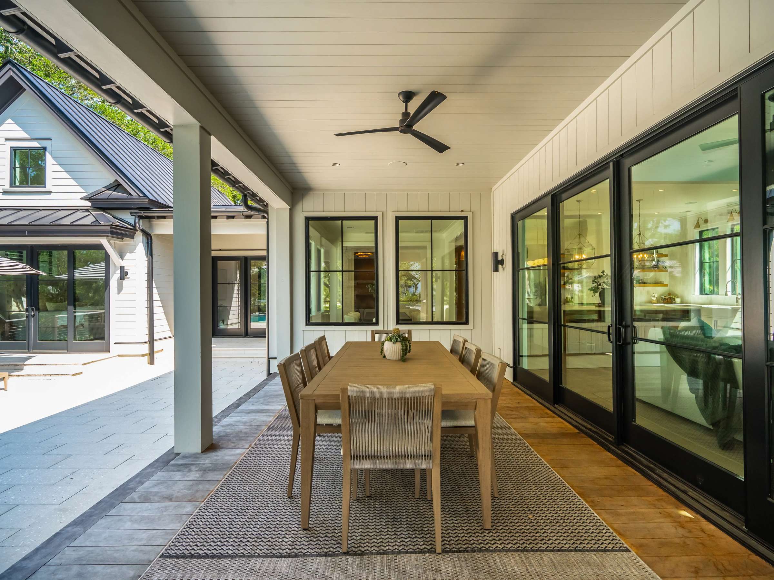
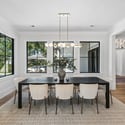
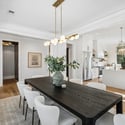
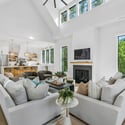
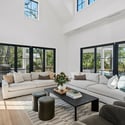
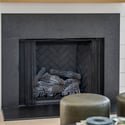
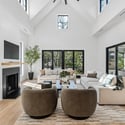
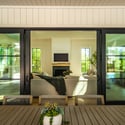
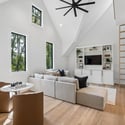
The adjoining living room is both grand and inviting, highlighted by vaulted ceilings, a striking gas fireplace, and two walls of Andersen sliding glass doors that open seamlessly to the outdoor living spaces. The formal dining room is beautifully appointed with a designer light fixture and enjoys picturesque views overlooking the pool.
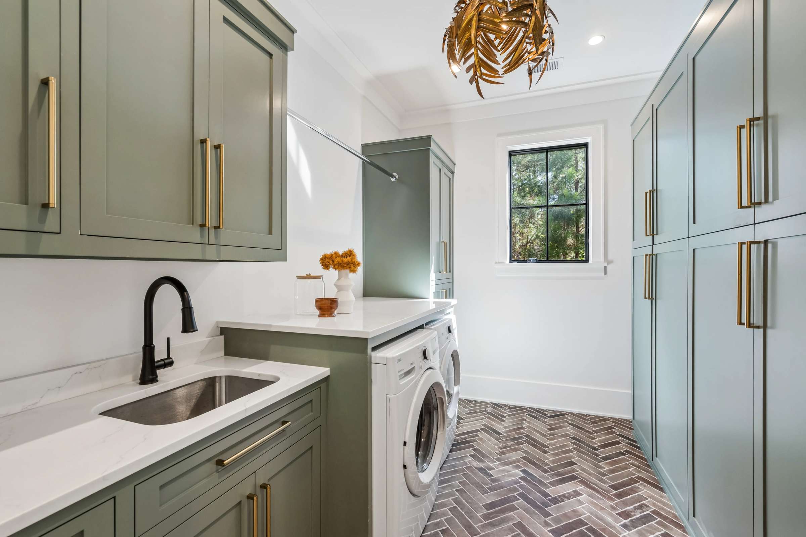
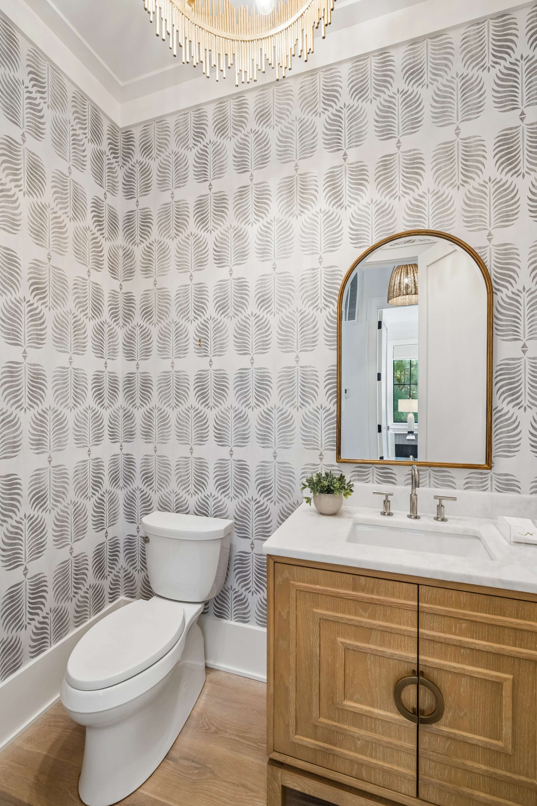
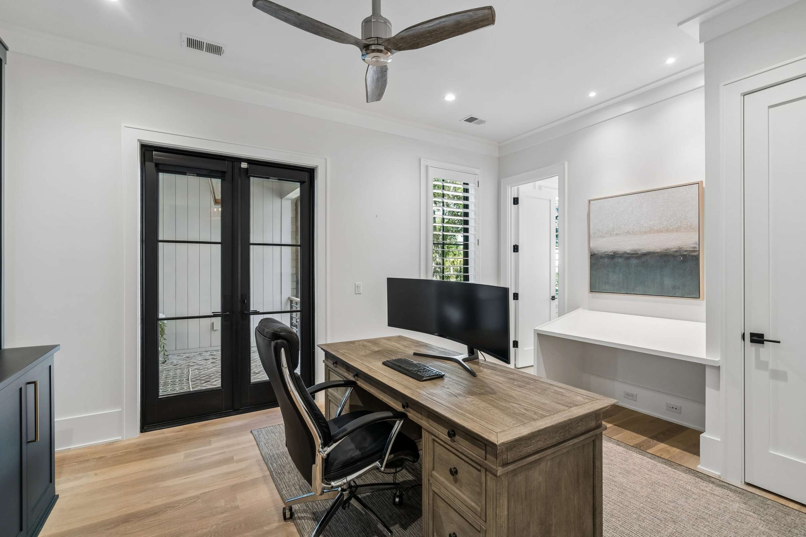
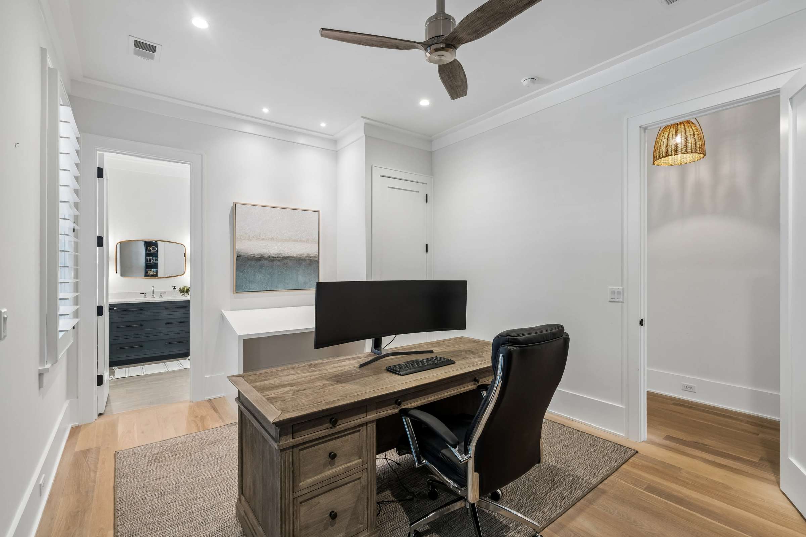
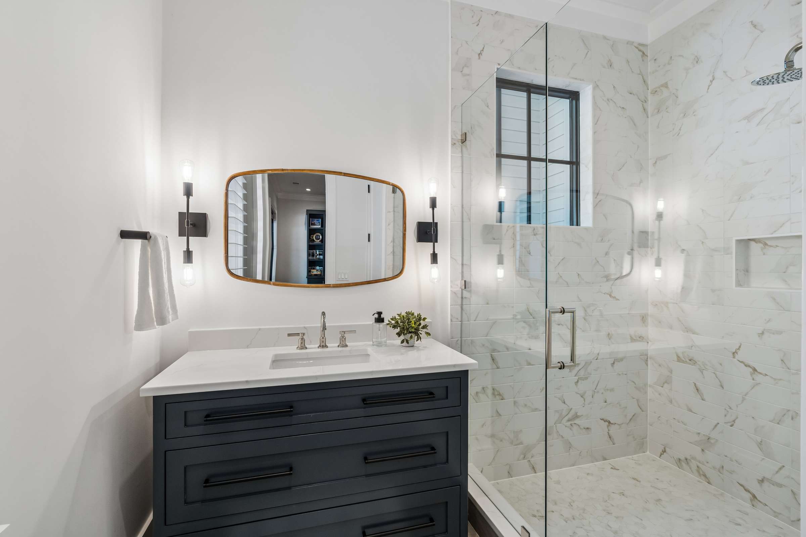
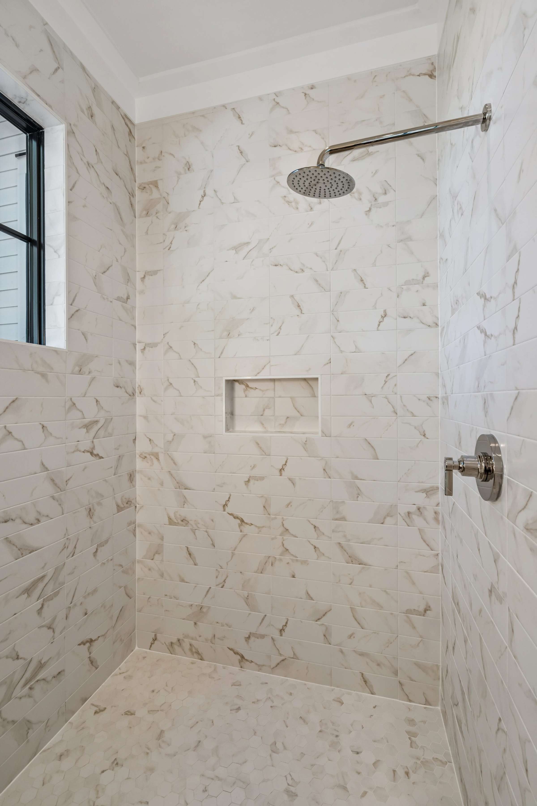
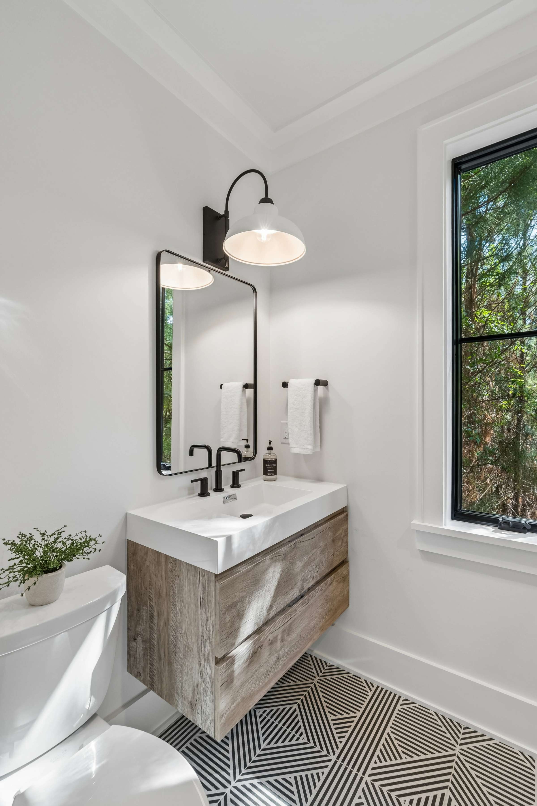
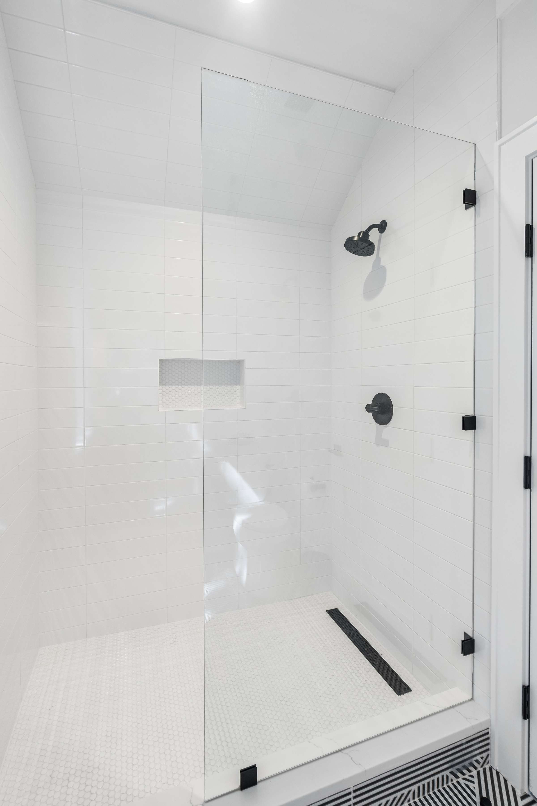
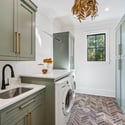
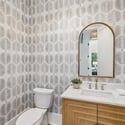
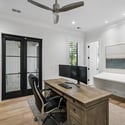
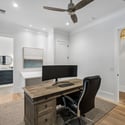
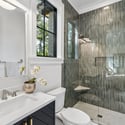
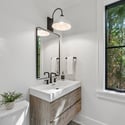
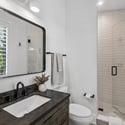
The main level continues with a chic powder room featuring designer wallpaper and a marble vanity, as well as a well-appointed guest suite complete with a custom walk-in closet and private full bath. A handsome private office offers custom built-ins, its own full bath, and closet, creating an ideal executive workspace or the flexibility to serve as additional guest accommodations. Nearby, the oversized laundry room is as stylish as it is functional, featuring herringbone-pattern brick flooring, abundant custom cabinetry, a utility sink, front-loading washer and dryer, and designer lighting.
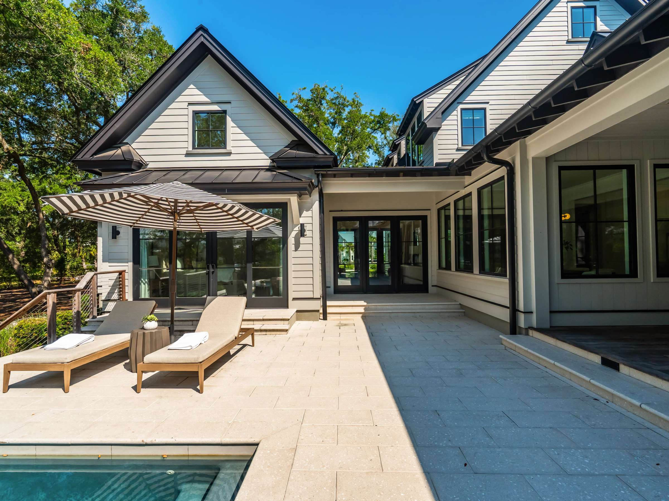
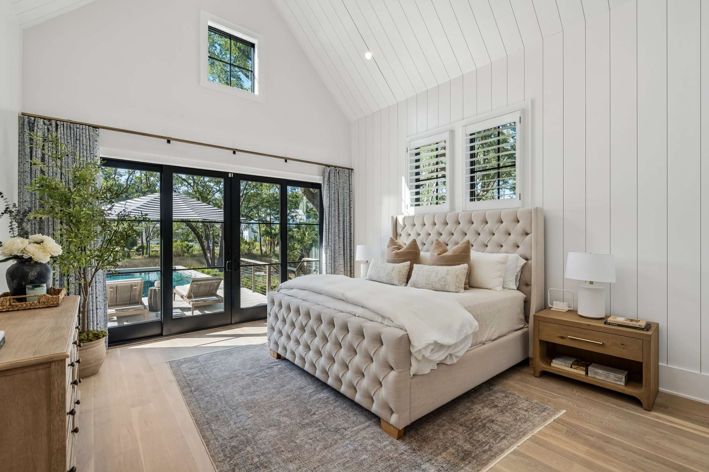
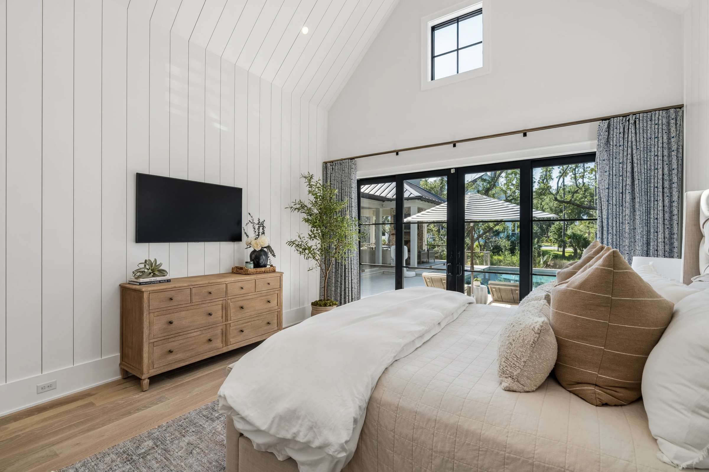
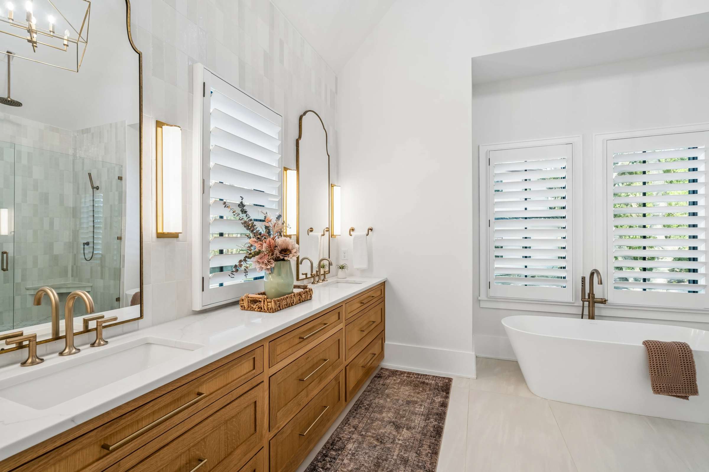
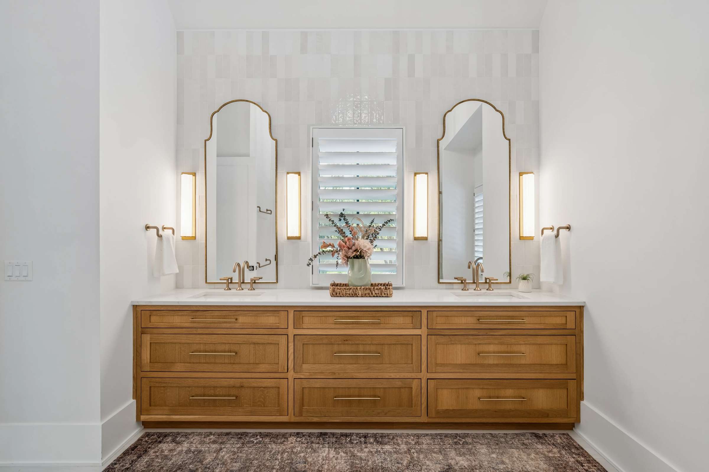
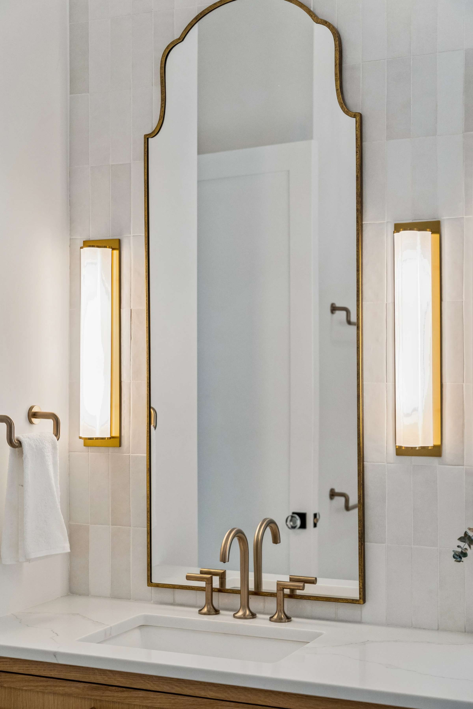
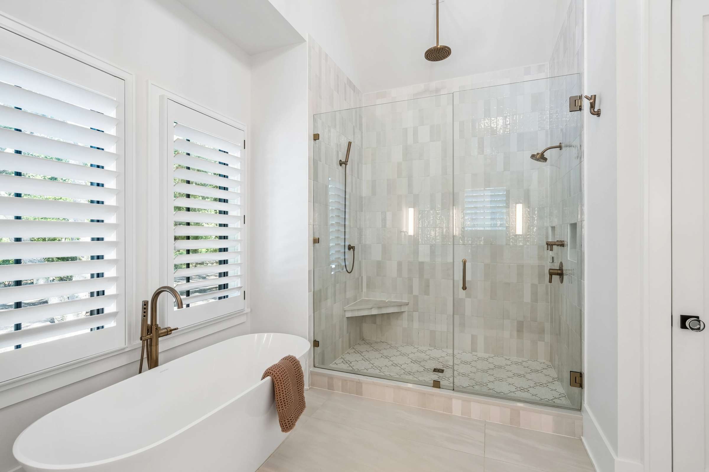
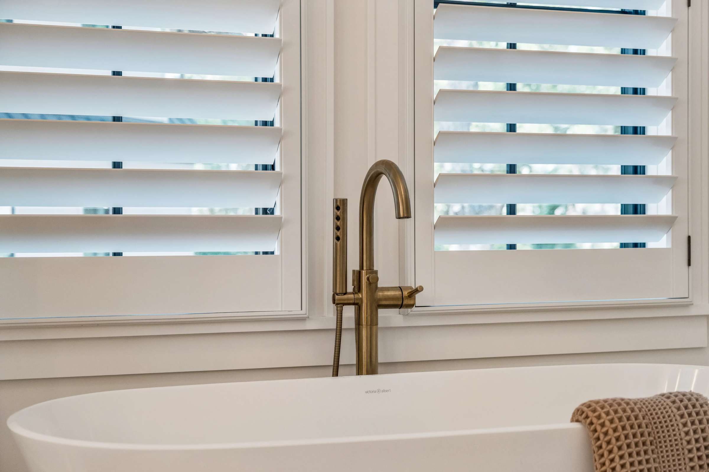
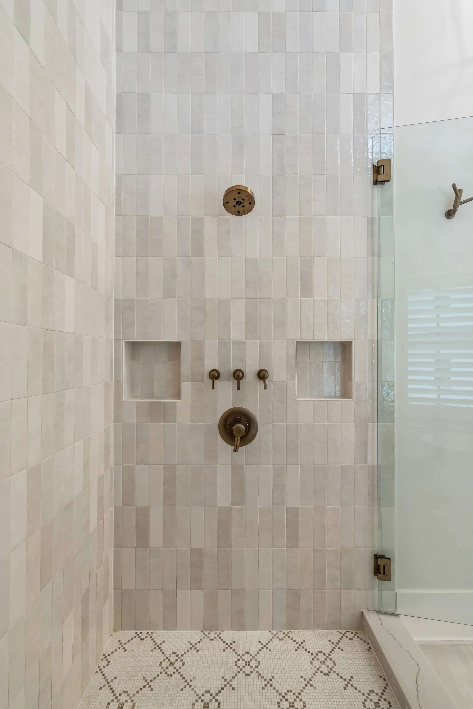
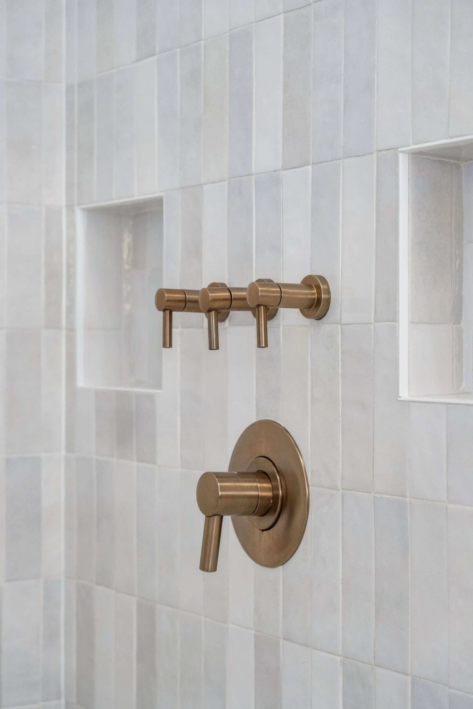
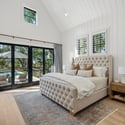
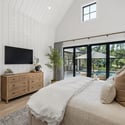
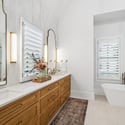
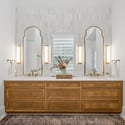
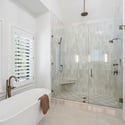
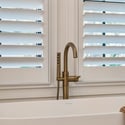
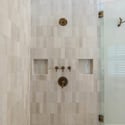
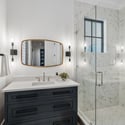
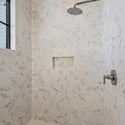
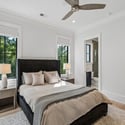
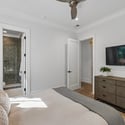
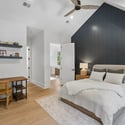
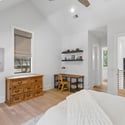
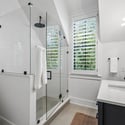
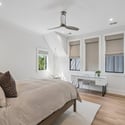
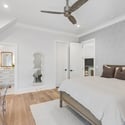
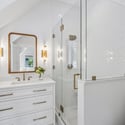
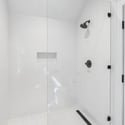
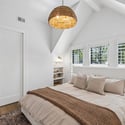
The luxurious primary suite is conveniently located on the first floor, offering the comfort and privacy of true main-level living. The bedroom is generously sized and showcases another vaulted ceiling along with direct access to the pool terrace through Andersen sliding glass doors. An impressive custom walk-in closet provides exceptional storage, while the spa-inspired bath offers a serene retreat to begin and end each day.
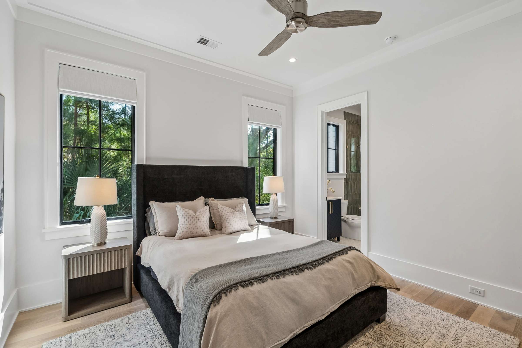
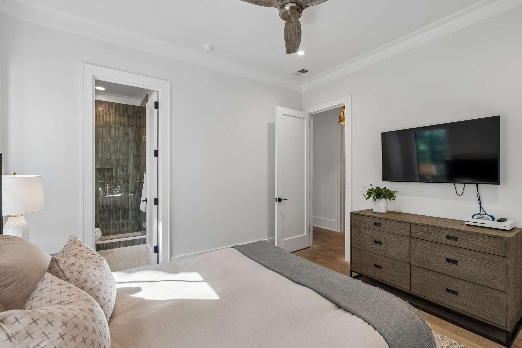
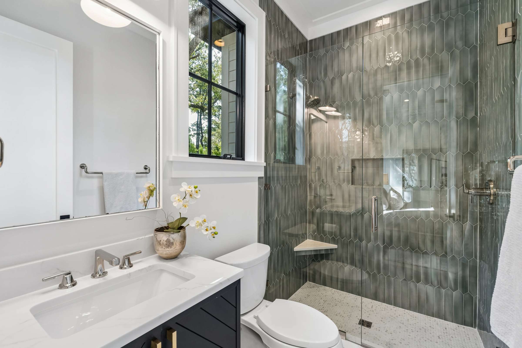
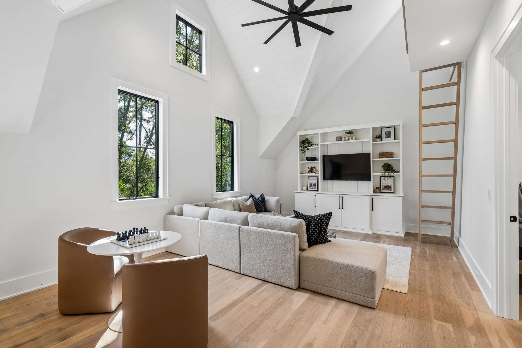
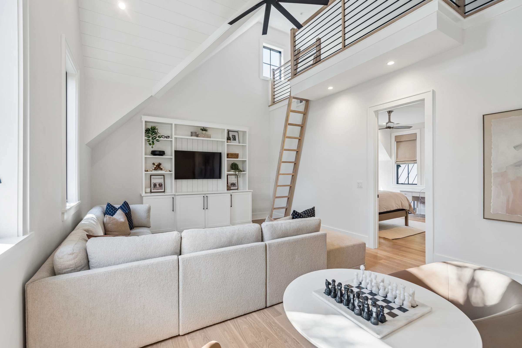
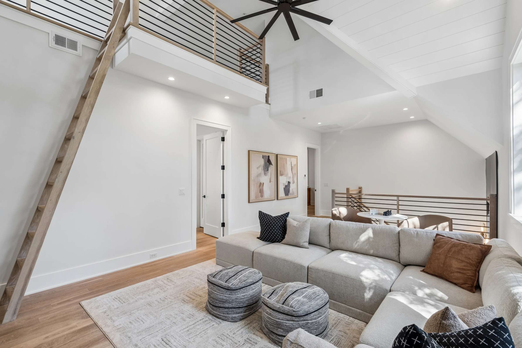
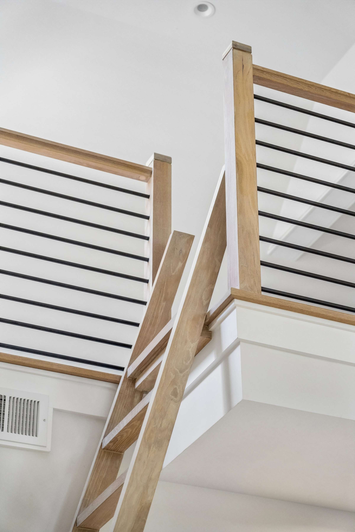
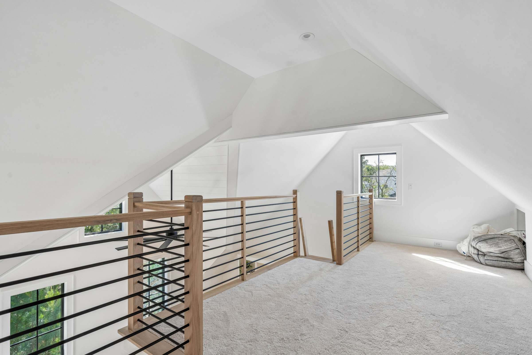
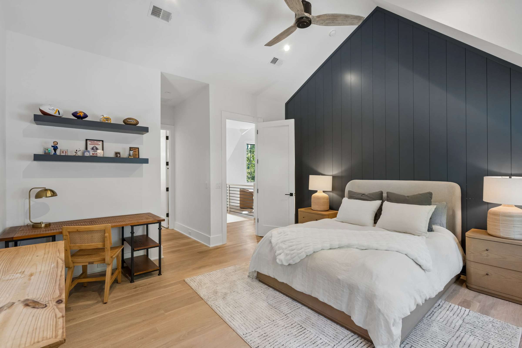
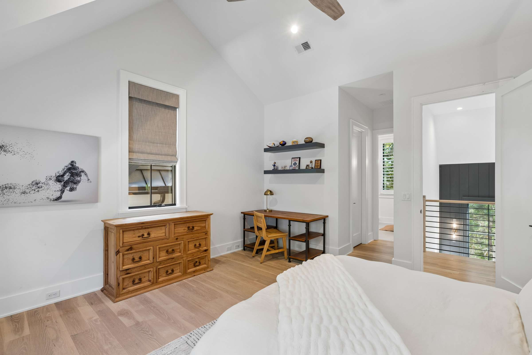
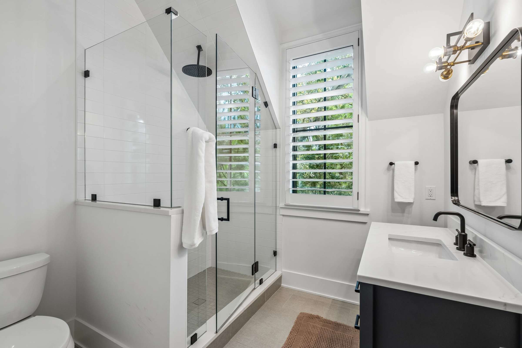
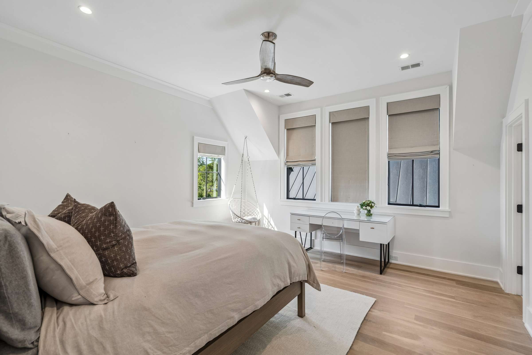
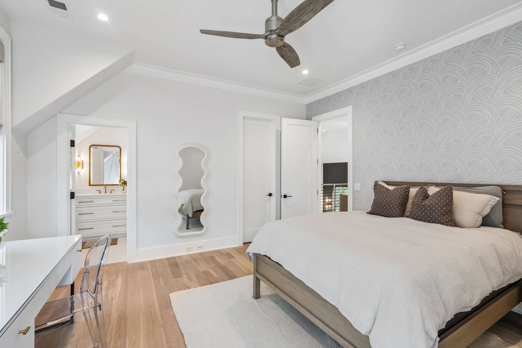
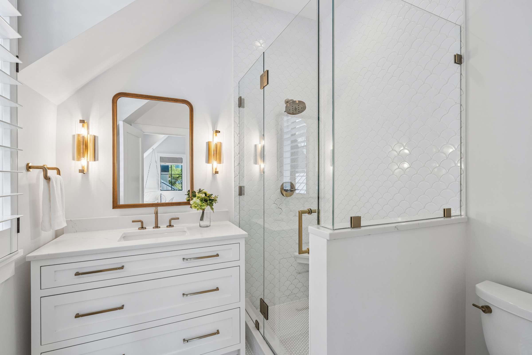
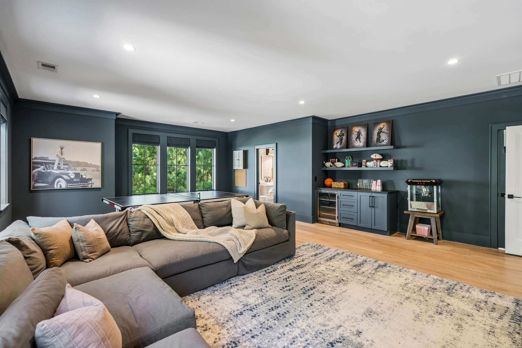
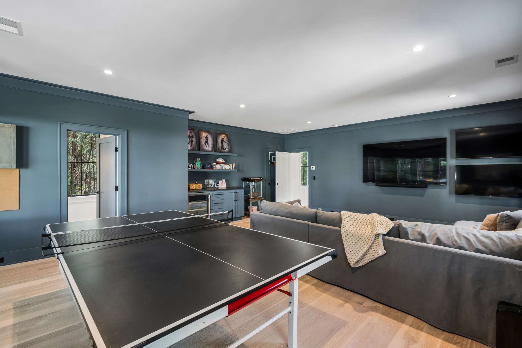
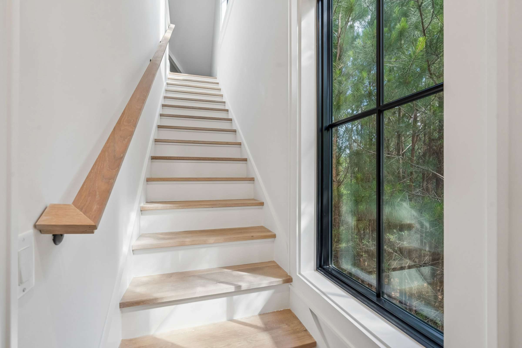
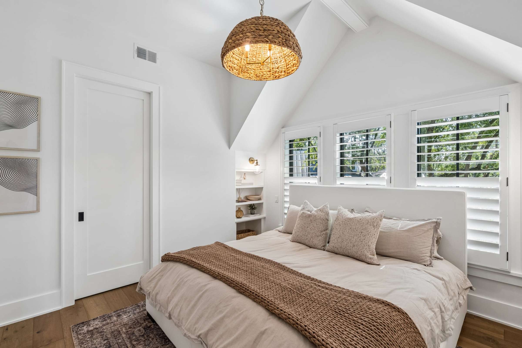
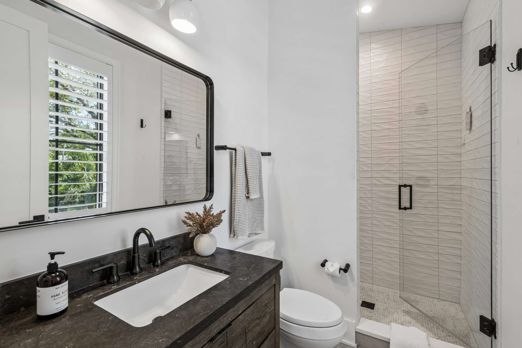
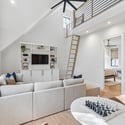
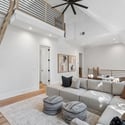
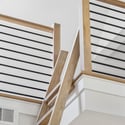
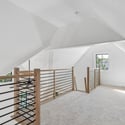
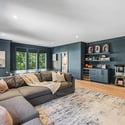
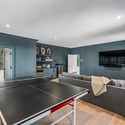
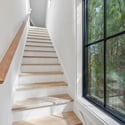
Upstairs, two generously sized guest suites each feature private en suite bathrooms, abundant natural light, and custom closet systems. Positioned between the bedrooms is a spacious game and viewing lounge, creating the perfect gathering space for family and guests. For the young—and the young at heart—a charming white oak ladder leads to a tucked-away loft, creating the ultimate cozy hideaway for reading, relaxing, or letting the imagination roam.
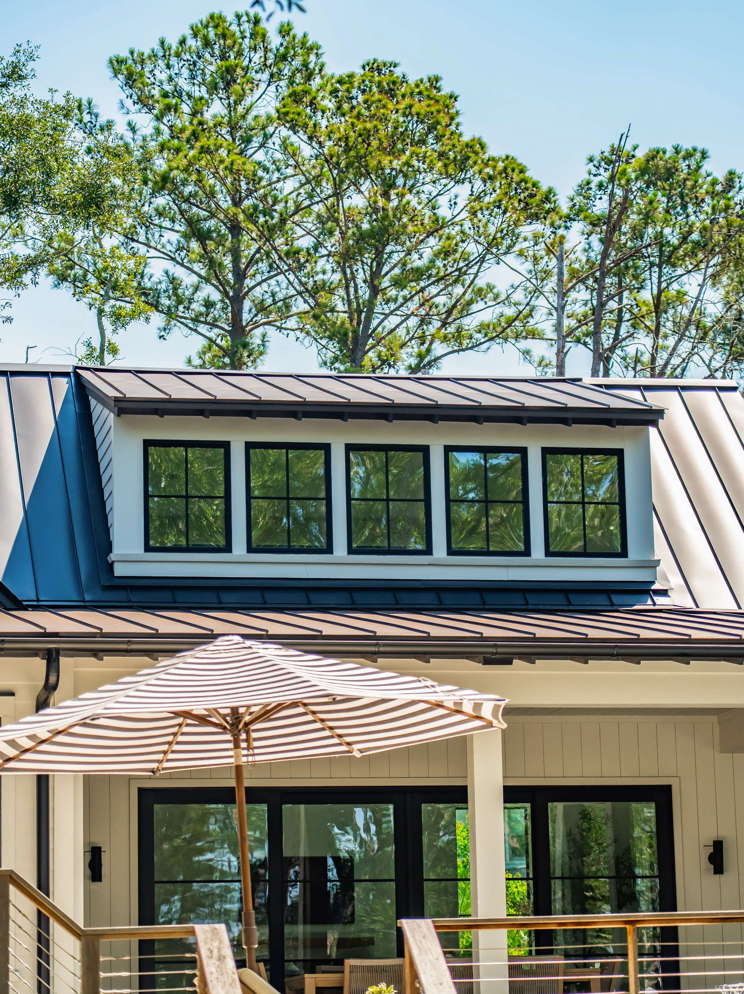
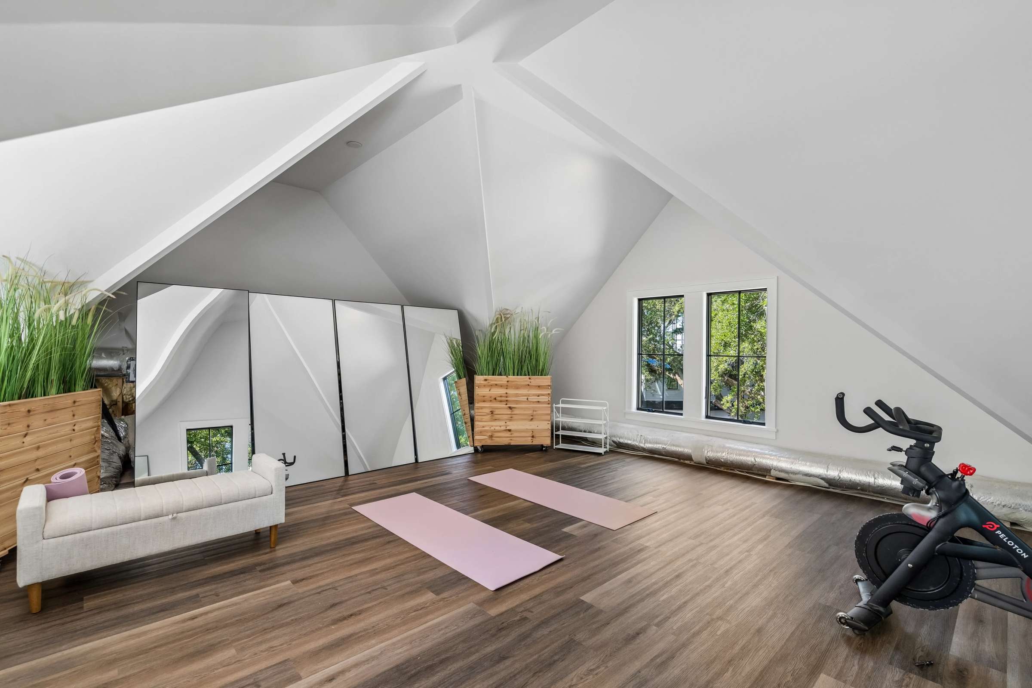
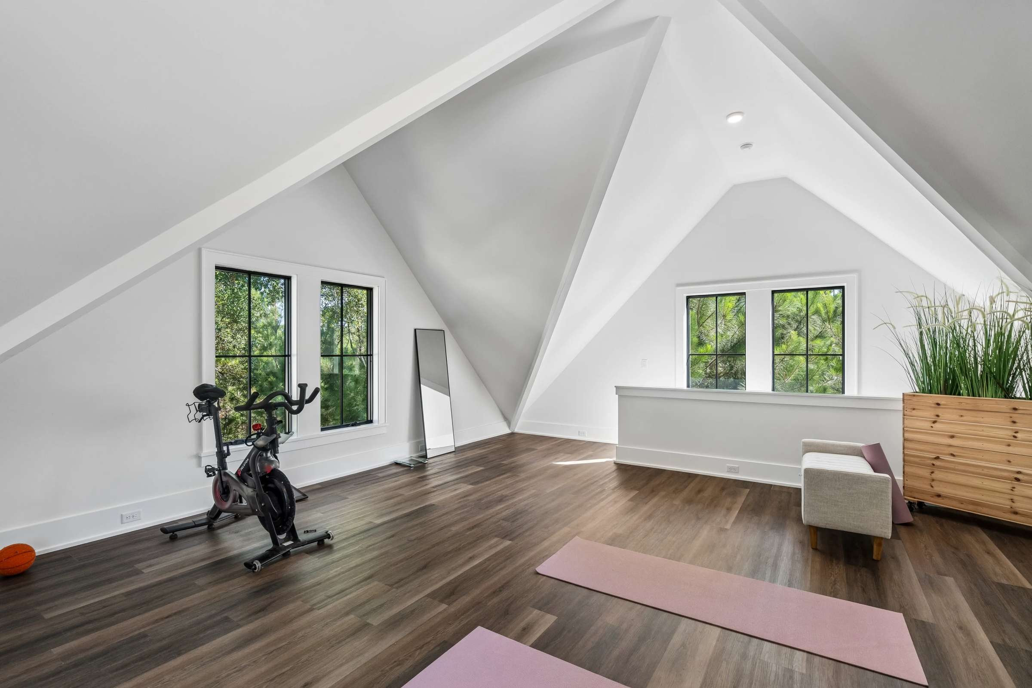
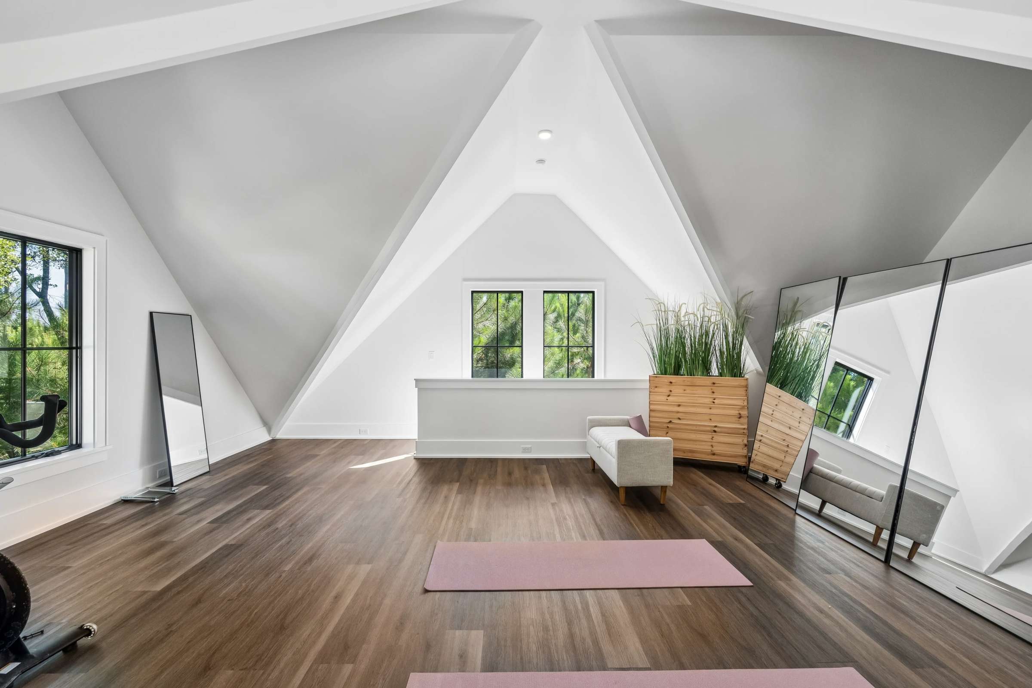
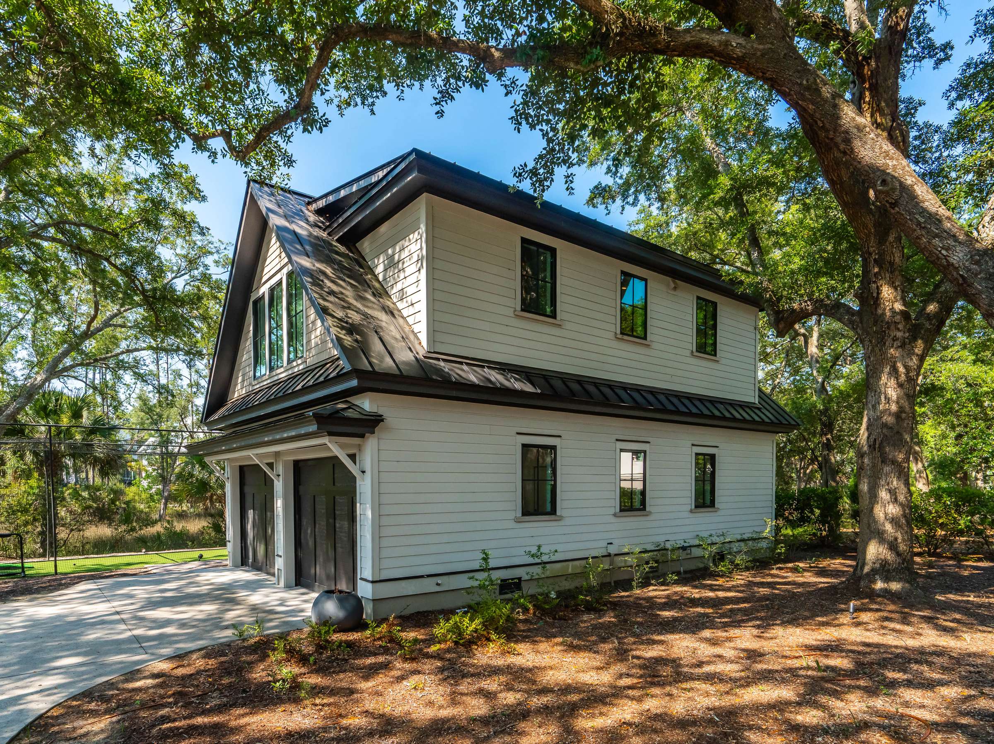
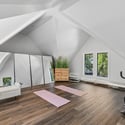
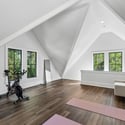
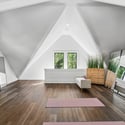
Above the attached garages, an impressive bonus retreat offers incredible flexibility. Currently serving as a media room and fitness space, this expansive FROG includes a custom bar with beverage center, extensive cabinetry, a beautifully finished full bathroom, and an additional upper-level loft currently utilized as a home gym.
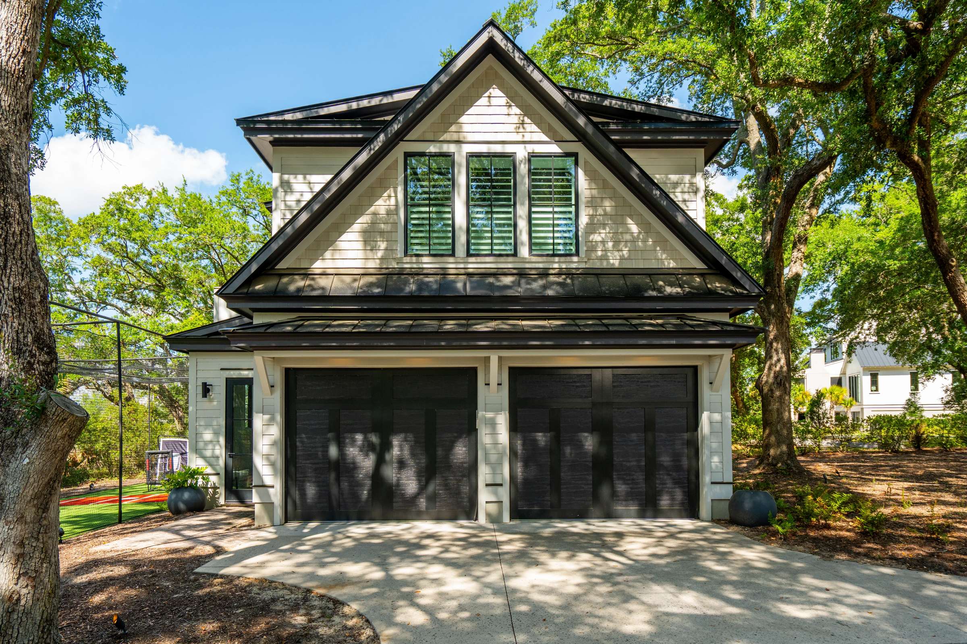
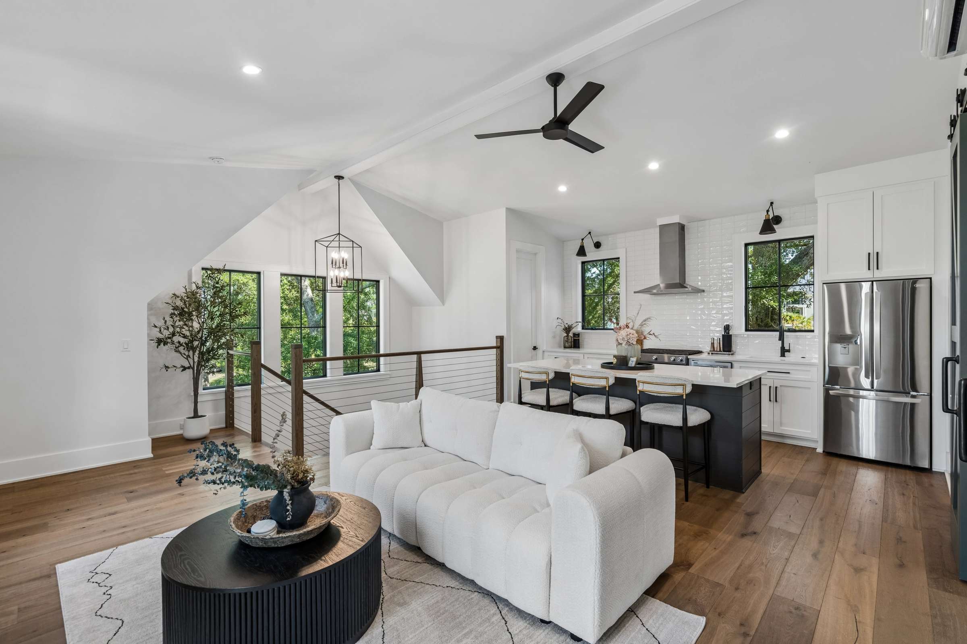
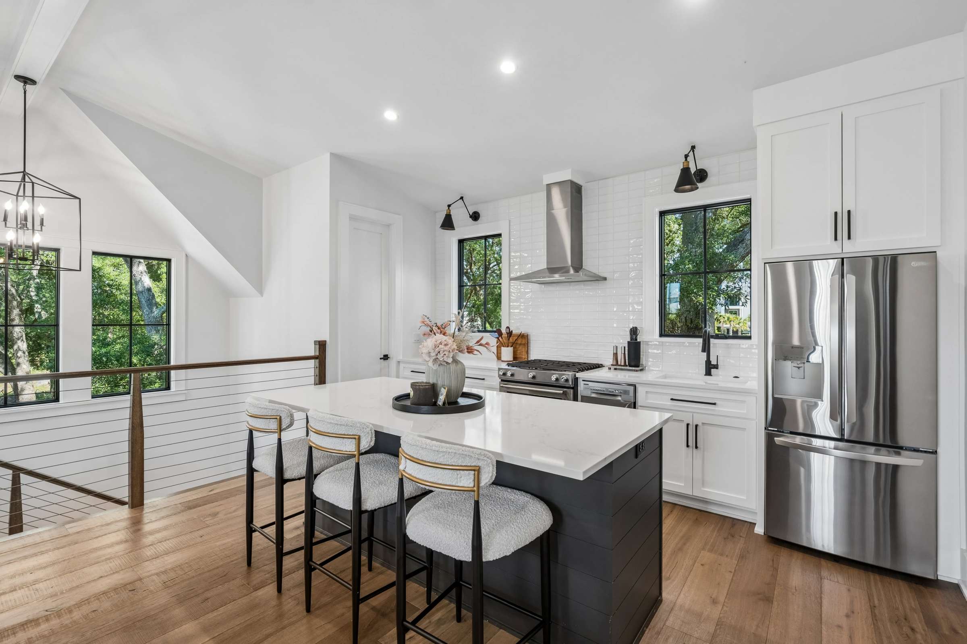
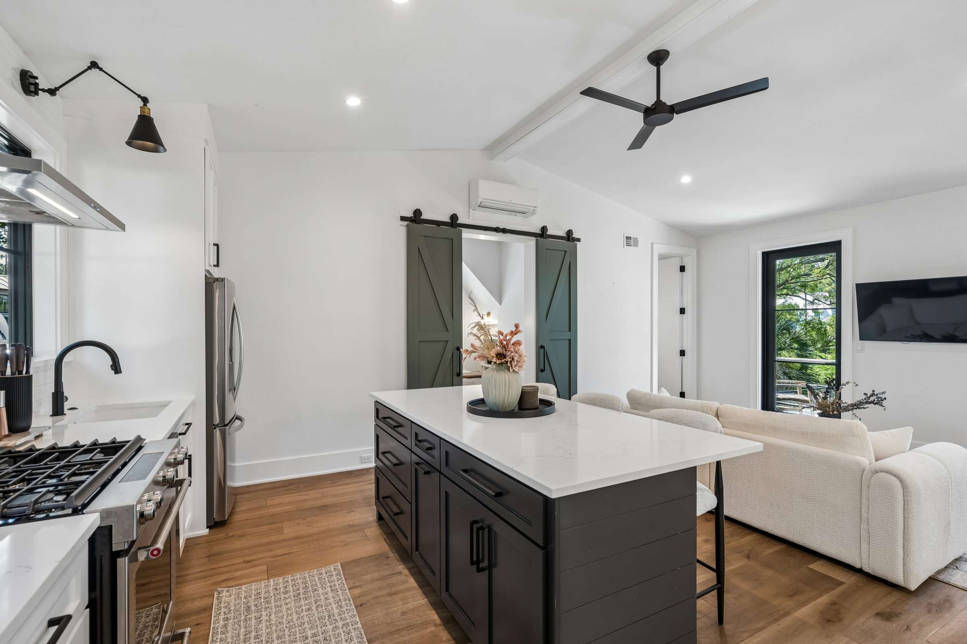
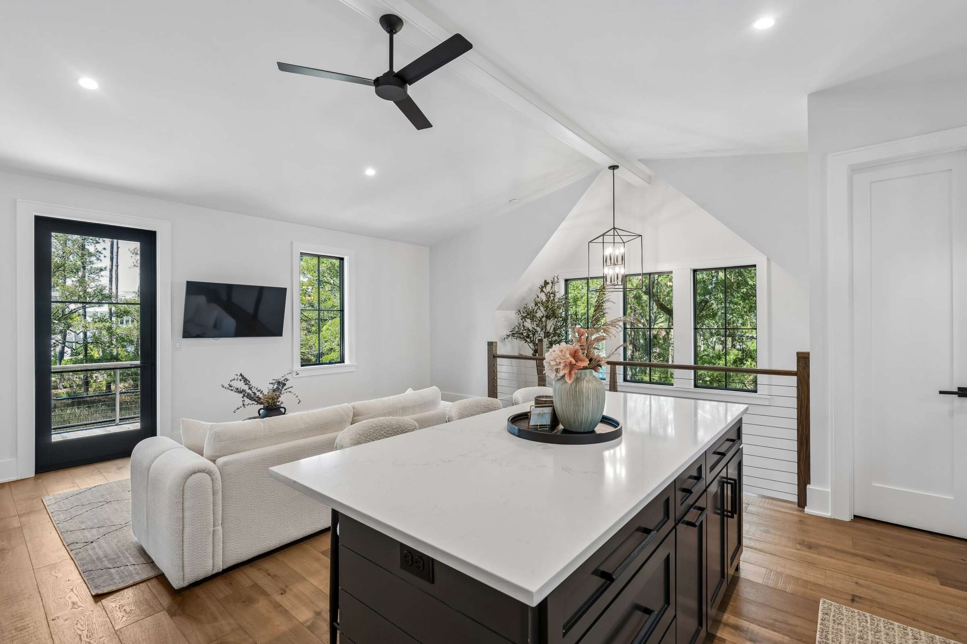
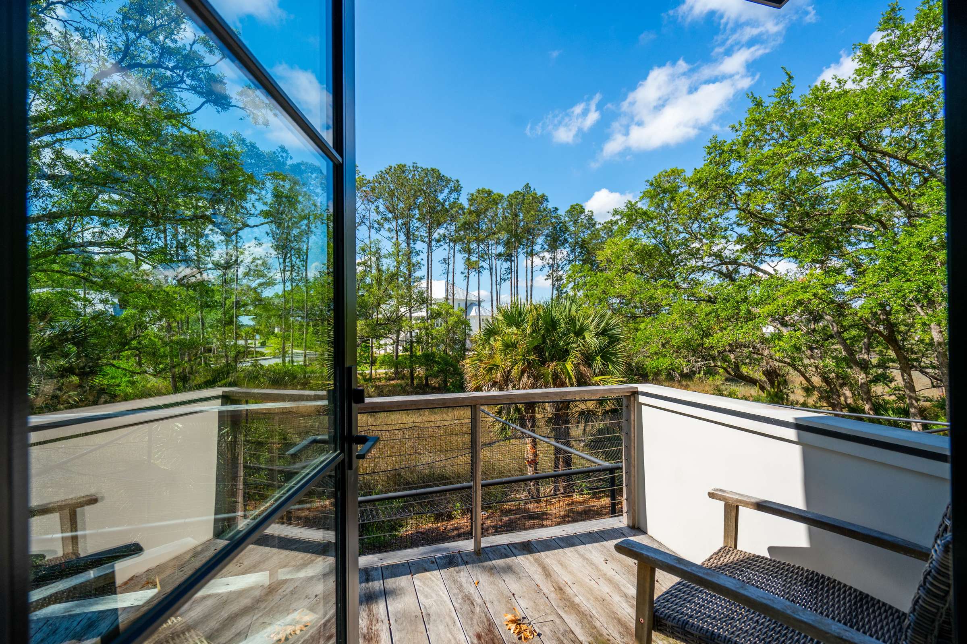
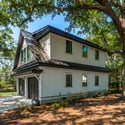
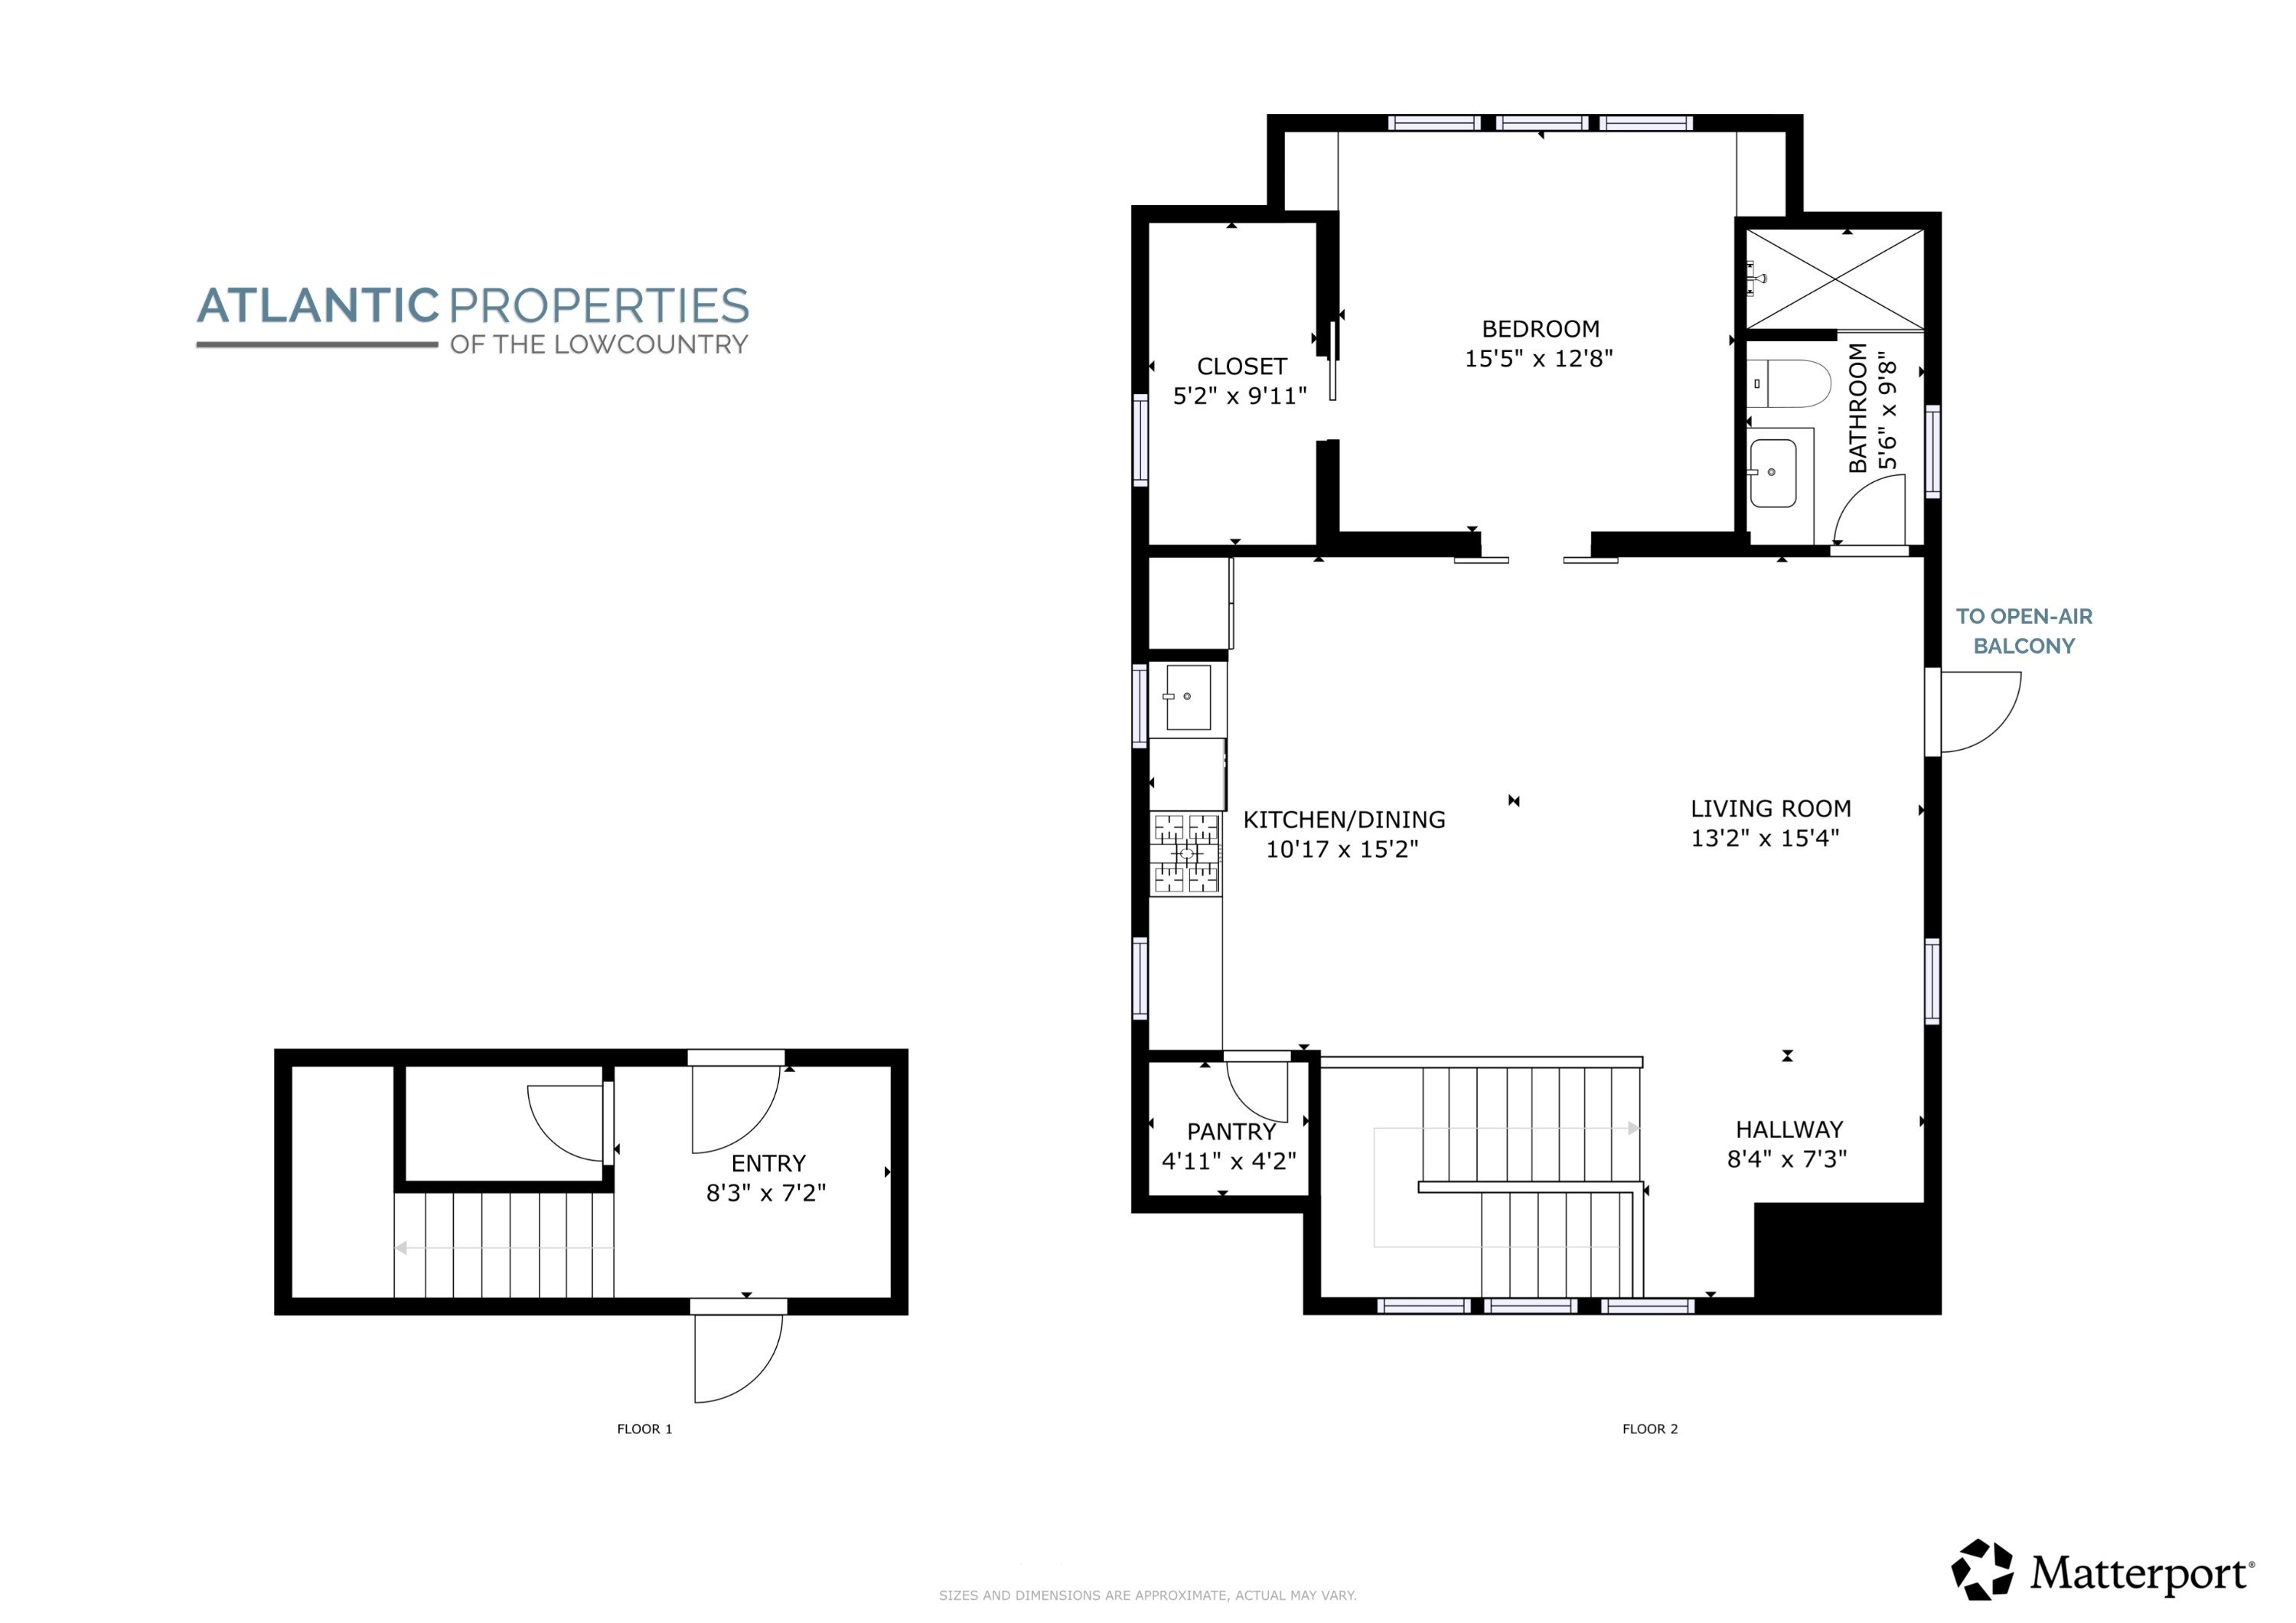
Equally impressive is the detached guest house, providing a fully independent living experience ideal for extended family, long-term guests, or an executive retreat. Above the detached garage, guests will enjoy a beautifully designed kitchen, spacious bedroom, full bathroom, walk-in closet, pantry, and private balcony, while a dedicated laundry area is conveniently located on the first level.
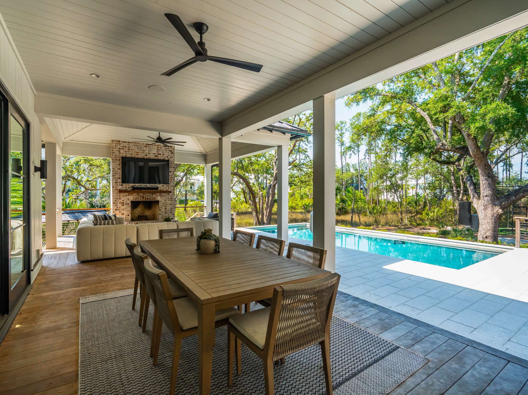
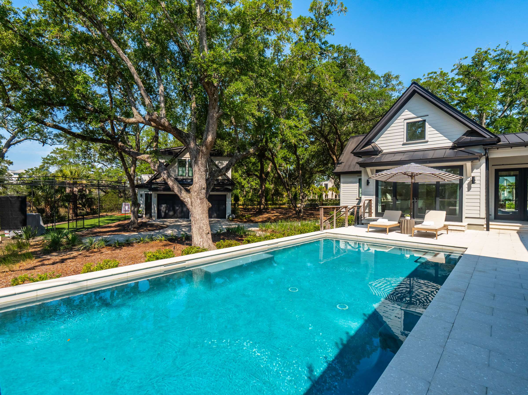
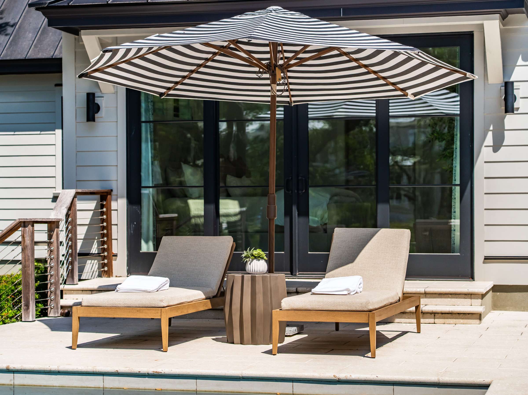
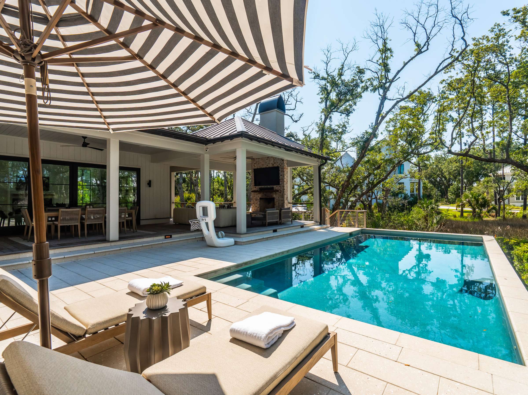
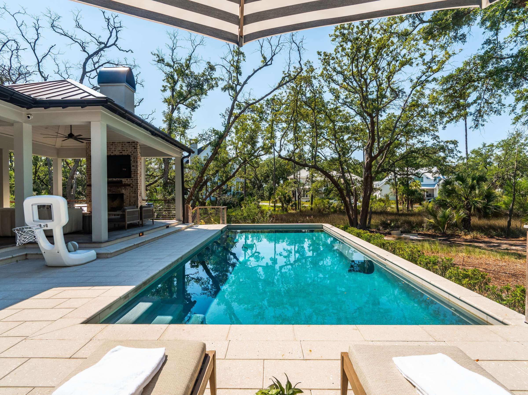
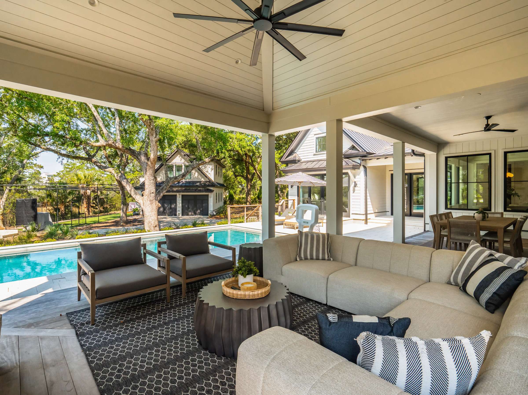
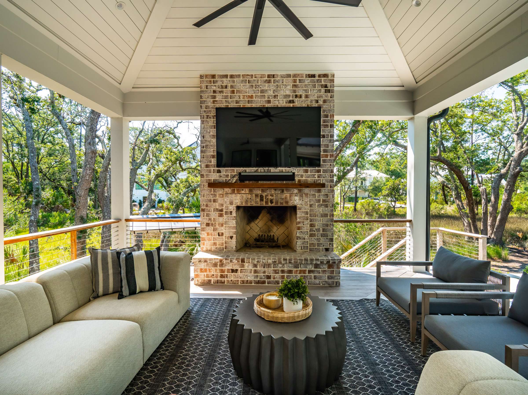
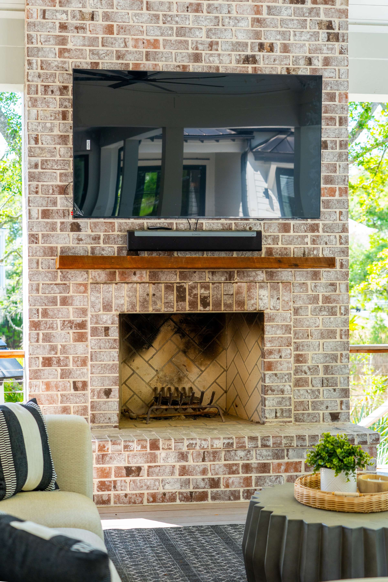
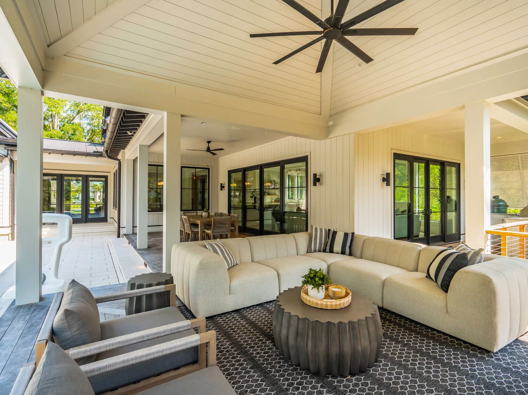
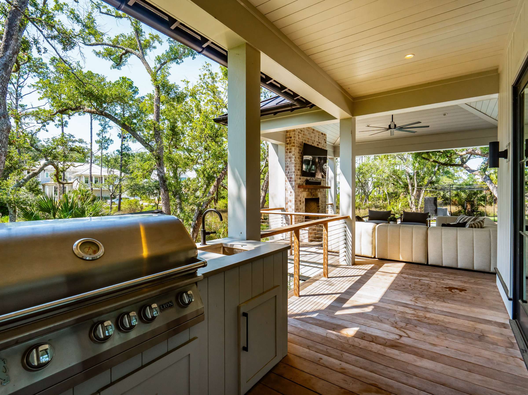
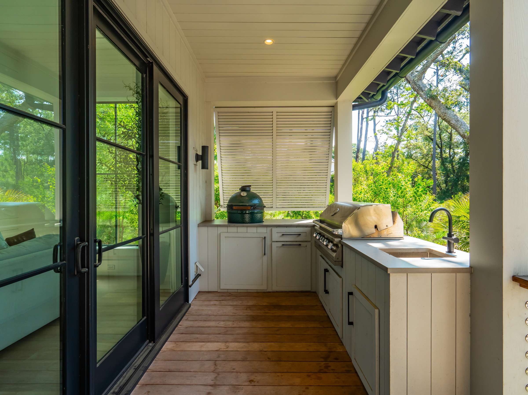
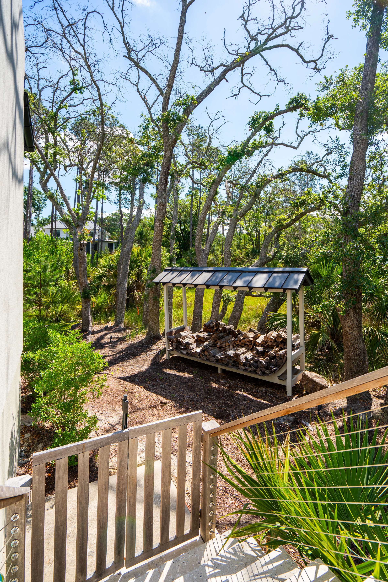
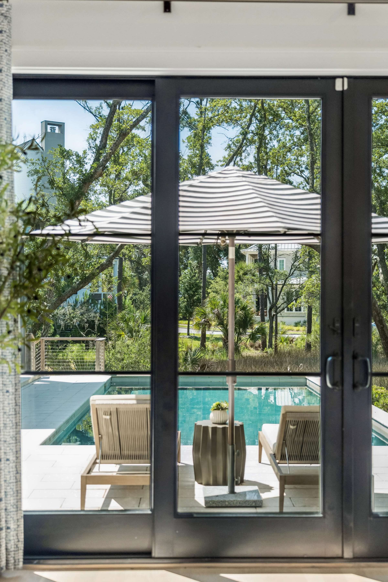
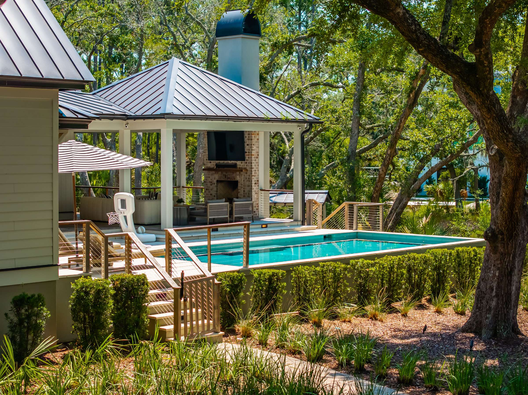
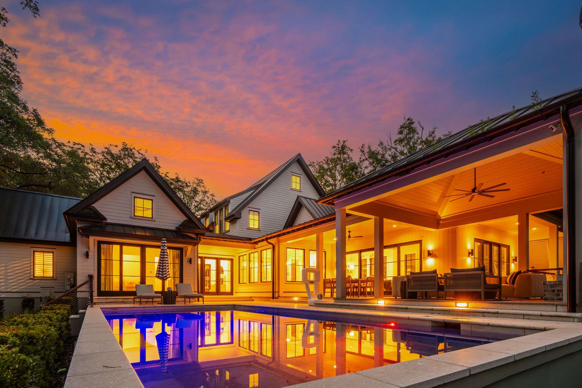
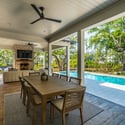
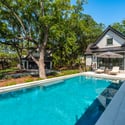
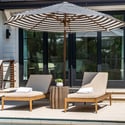
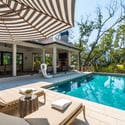
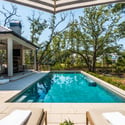
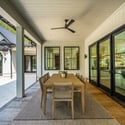
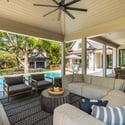
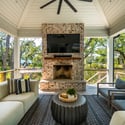
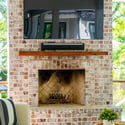
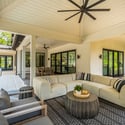
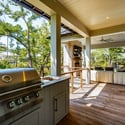
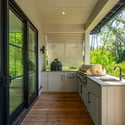
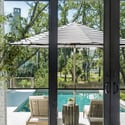
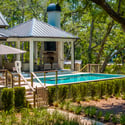
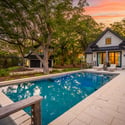
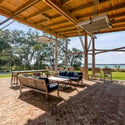
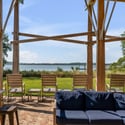
Designed for year-round enjoyment, the outdoor spaces rival those of a private resort. A stunning gunite pool anchors the backyard, surrounded by multiple covered and open-air gathering spaces for dining and lounging, as well as a wood-burning fireplace complete with a nearby covered firewood station. The outdoor kitchen is exceptionally equipped with a built-in LION grill, Big Green Egg, prep sink, and generous storage, creating the ultimate entertaining destination.
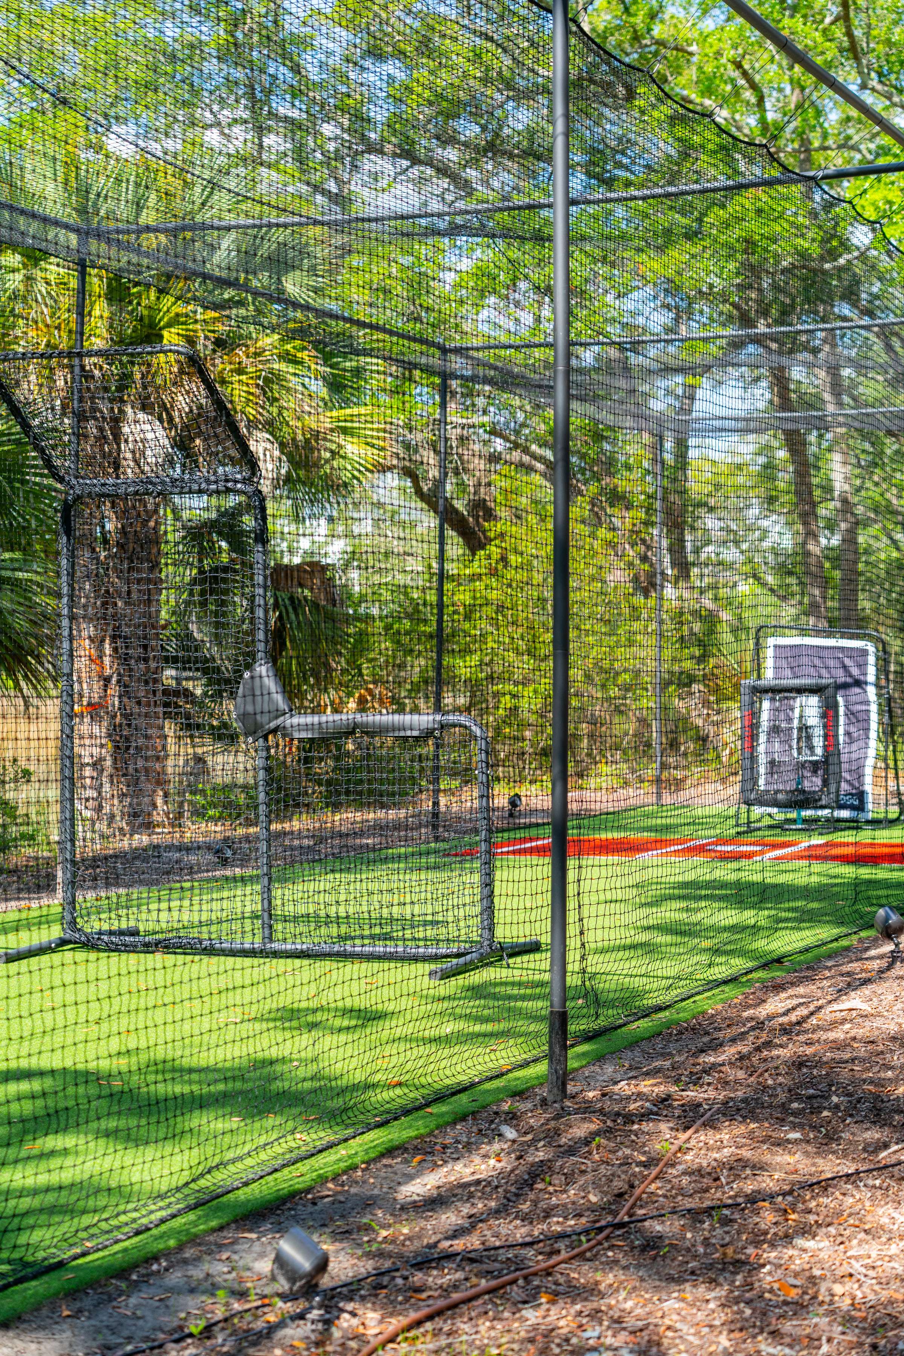
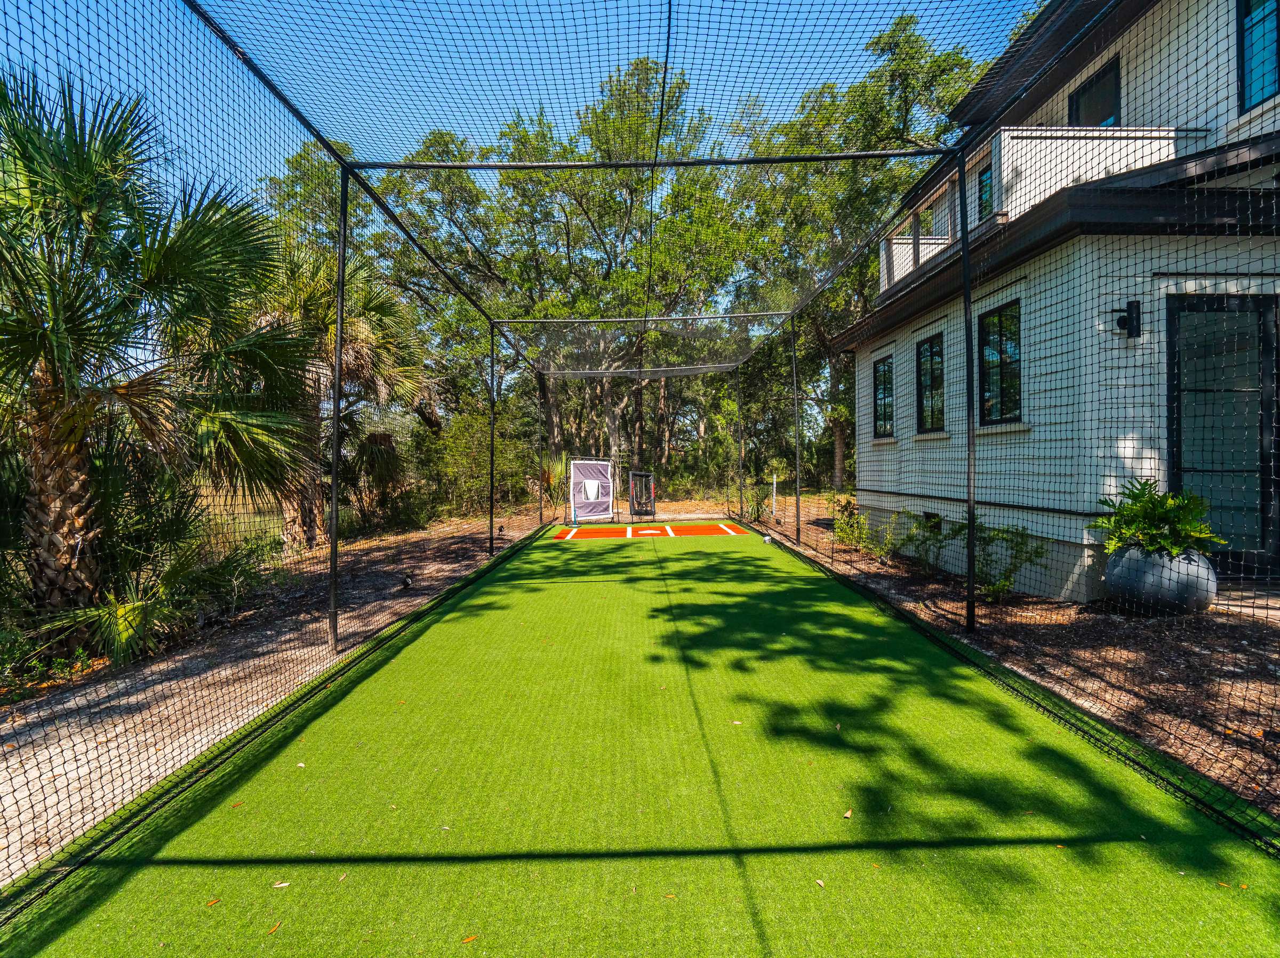
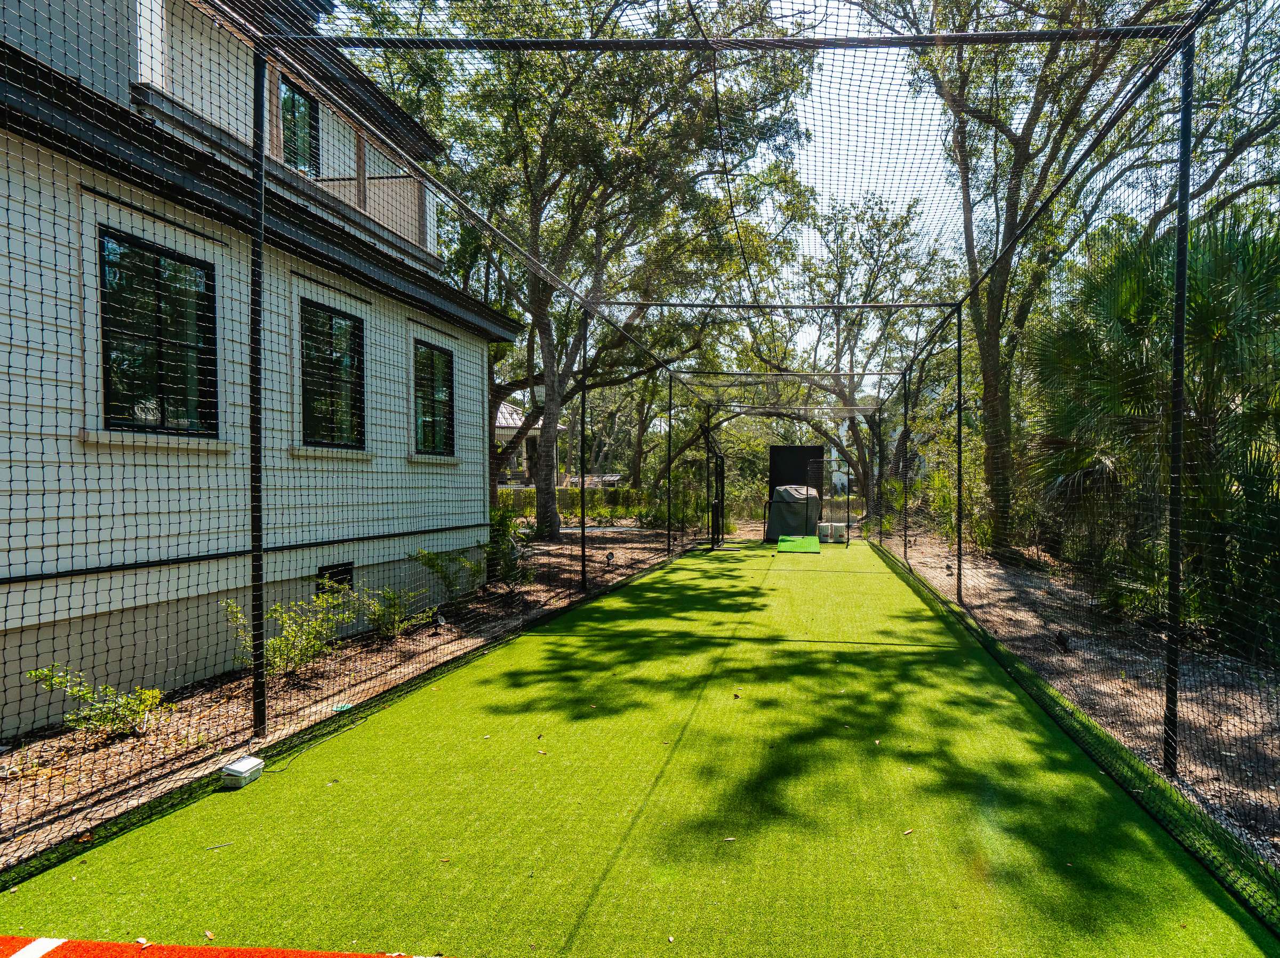
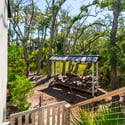
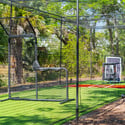
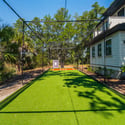
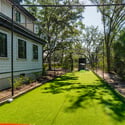
Beyond the beautifully landscaped grounds, recreation continues with a private batting cage and horseshoe area, while professional landscape lighting showcases the property long after the sun sets. Additional highlights include four total garage bays, extensive custom storage throughout, designer fixtures, abundant natural light, and an exceptional floor plan that effortlessly balances luxurious everyday living with unforgettable entertaining.
Offering extraordinary craftsmanship, remarkable amenities, and one of Daniel Island's most desirable settings, 215 Fell Point presents a rare opportunity to own a truly exceptional Lowcountry estate.
*Square footage breakdown shown on Floor Plan (see both tabs). Buyer to pay a one-time neighborhood enhancement fee of 0.5% of the sales price to the Daniel Island Community Fund at closing, along with an estoppel fee to the Daniel Island Property Owners Association, Inc. Buyer/buyer’s agent to verify all information deemed important, including flood zone, school zone, square footage, and acreage.



215 Fell Point
Share this property on:
Message Sent